
Address
418 Cypress Avenue Nw, PORT CHARLOTTE, FL
Price
$ 189,000
Property Attributes
- MLS#C7530608
- TypeSingle Family
- Listing Status Active
- CountyCharlotte
- CityPORT CHARLOTTE
- AreaPort Charlotte
- NeighborhoodPORT CHARLOTTE SEC 010
- Zip33952
- StyleSingle Family Residence
- Year Built1972
- Taxes$ 3952
- Price$ 189,000
- Bedrooms2
- Full Bathrooms2
- Half Bathrooms0
- Sqr Footage1088
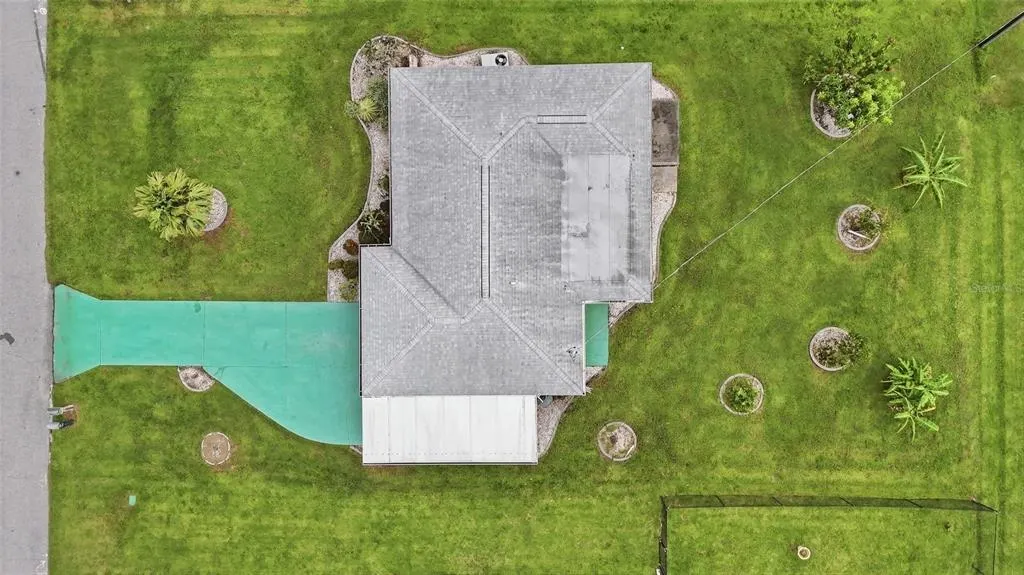
- Lot Size0.23 Acres
Data Source:
Stellar MLS
Property Description
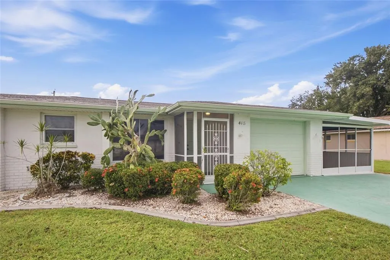
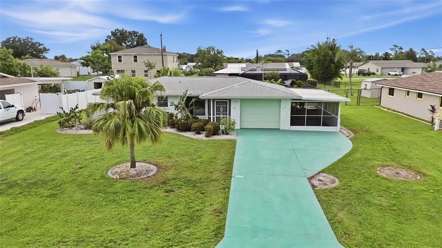
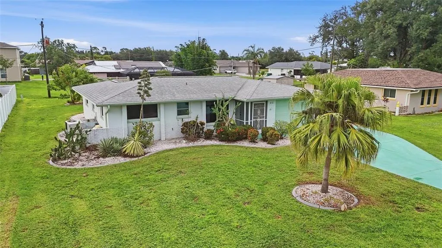
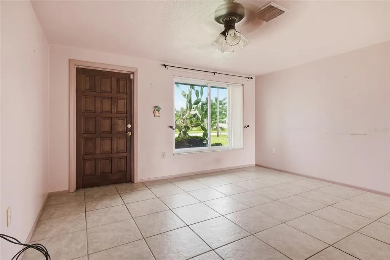
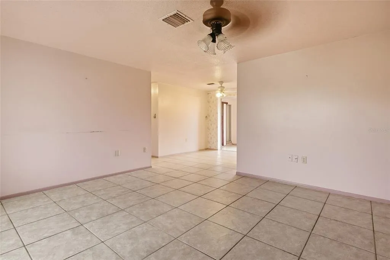
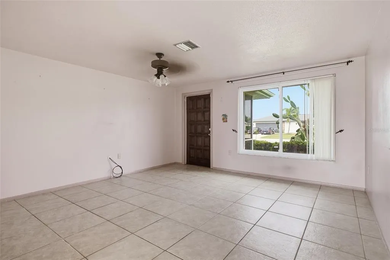
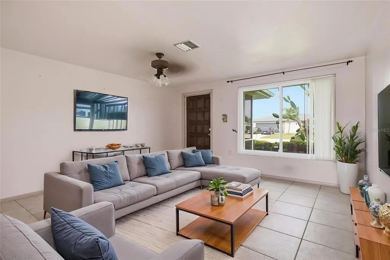
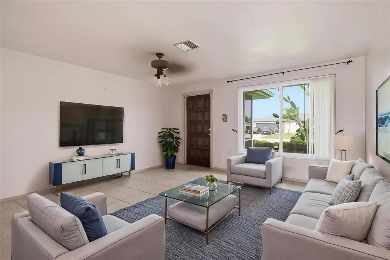
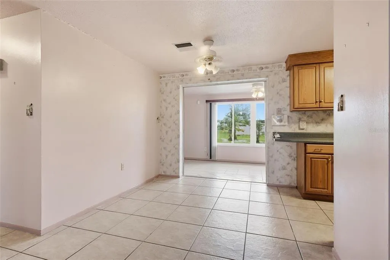
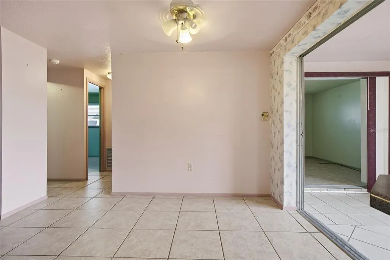
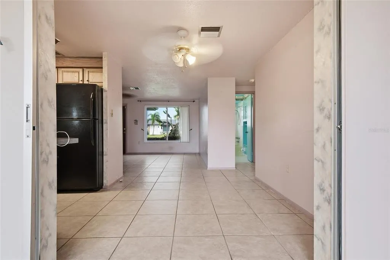
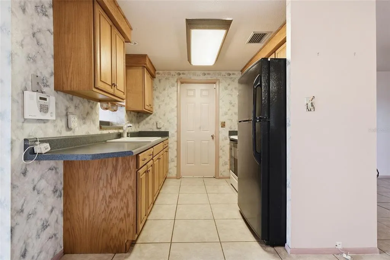
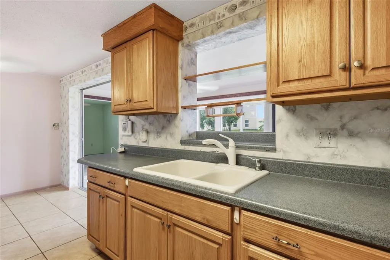
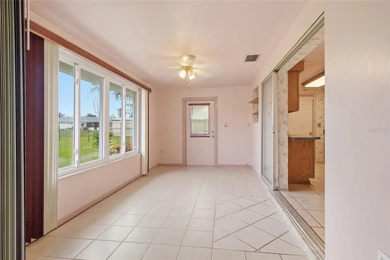
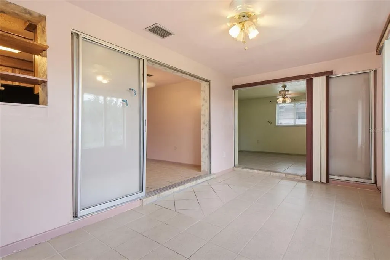
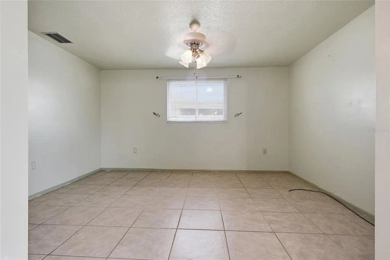
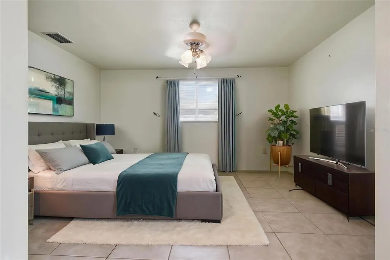
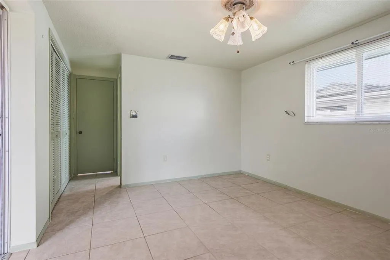
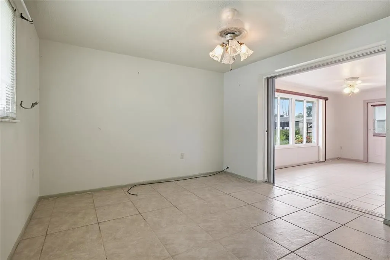
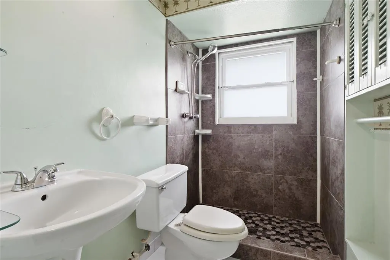
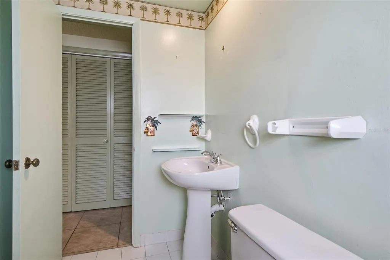
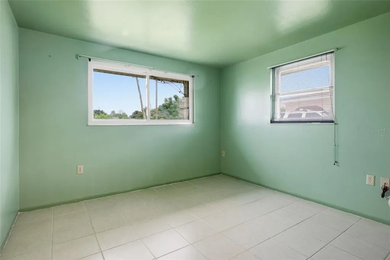
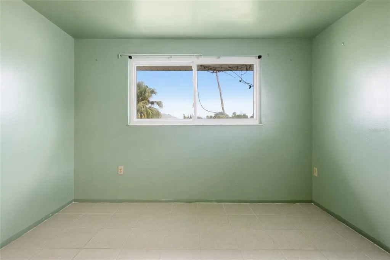
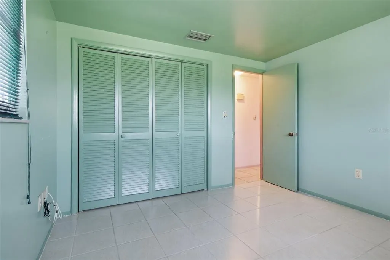
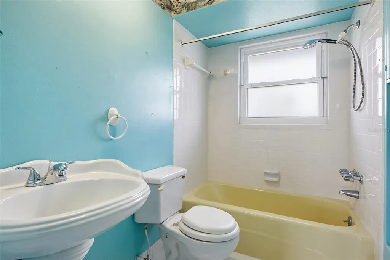
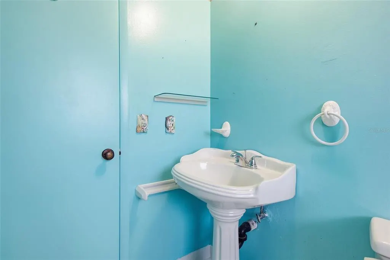
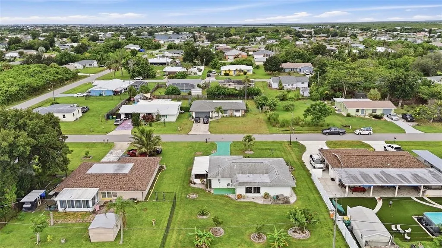
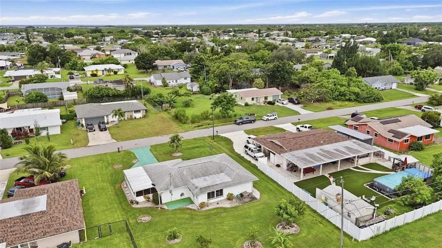
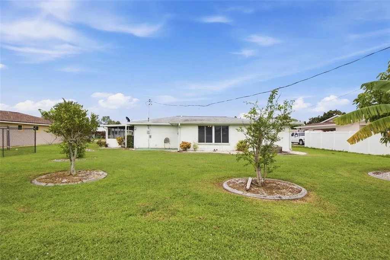
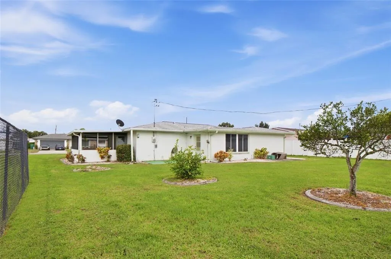
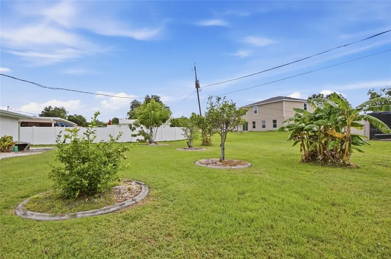
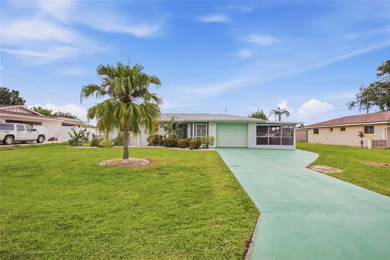
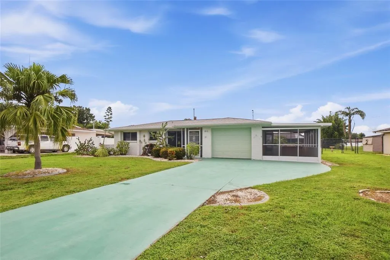
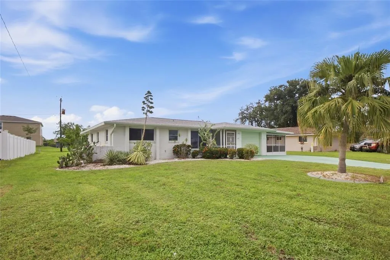
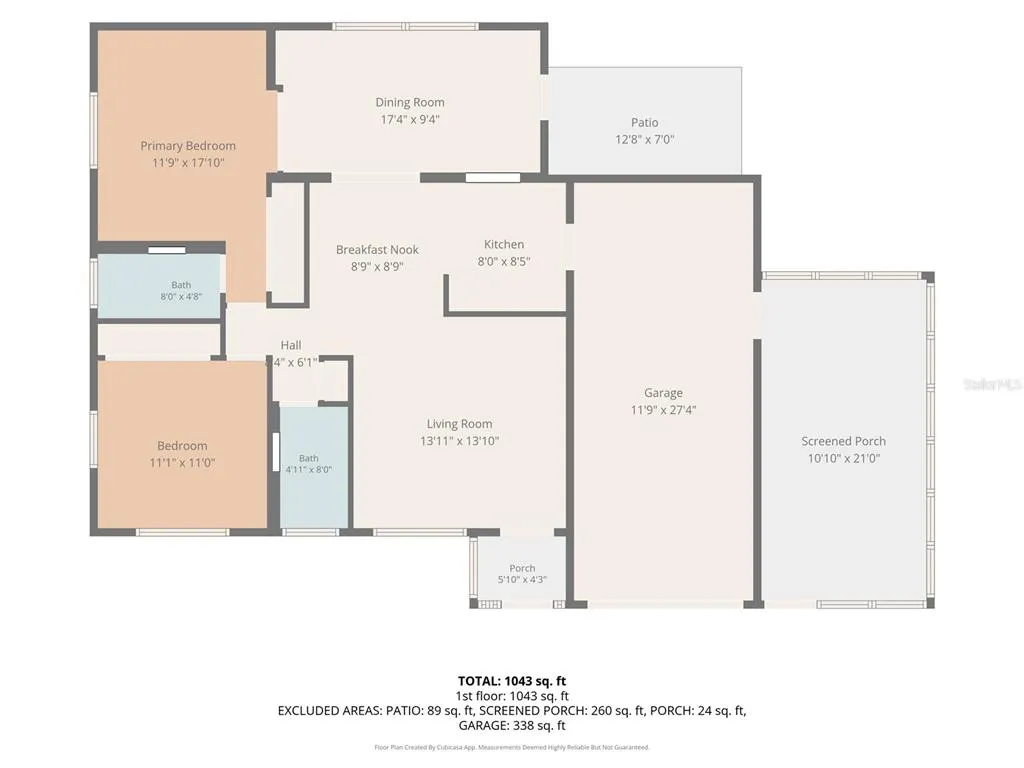
Welcome to 418 Cypress Ave NW in Port Charlotte! Virtually staged. This 2-bedroom, 2-bath home with an attached one-car garage offers a comfortable and functional layout in an established residential neighborhood with NO HOA fees. Key property features include a roof replaced in 2021, impact windows, and attractive landscaping that creates welcoming curb appeal. The practical floor plan offers comfortable living spaces and plenty of opportunity for the next owner to personalize the home and make it their own. The location puts you close to many of the area's favorite destinations, including Sunseeker Resort Charlotte Harbor, Downtown Punta Gorda, Fishermen's Village, Charlotte Harbor, local waterfront parks, golf courses, boating and fishing opportunities, shopping, dining, and medical facilities. Enjoy easy access to everything that makes the Southwest Florida lifestyle so appealing, with Gulf Coast beaches also within driving distance. Whether you're searching for a primary residence, seasonal Florida getaway, or investment property, 418 Cypress Ave NW offers a great opportunity to enjoy the Florida lifestyle with no HOA fees. Schedule your private showing today!
| Elementary School | Middle School | High School |
|---|---|---|
| Peace River Elementary Elementary School | Murdock Middle Middle School | Port Charlotte High High School |
| Price History | |
|---|---|
| 9/14/2026 | Listed $189,000 |
General Features
| Sewer | Public Sewer |
|---|---|
| Heating | Electric |
| Cooling | Central Air |
| Utilities | Cable Available,Electricity Connected,Public,Sewer Available,Sewer Connected,Water Available,Water Connected |
| Possession | Close Of Escrow |
| Roof | Shingle |
| Appliances | Convection Oven,Dishwasher,Electric Water Heater,Microwave,Range,Refrigerator,Washer |
| Zoning | RSF3.5 |
| Garage Spaces | 1 |
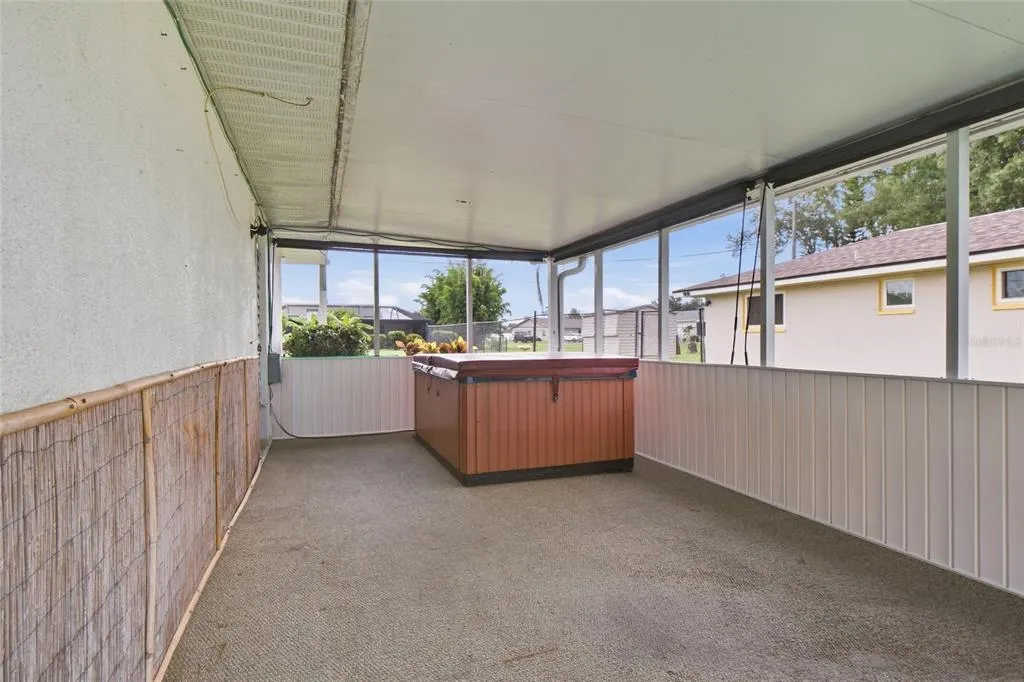
| Patio/Porch Features | Covered,Porch,Rear Porch |
| Construction Materials | Block,Concrete |
| Pets Allowed | Cats OK,Dogs OK |
| Year Built | 1972 |
| Levels | One |
| Property Subtype | Single Family Residence |
| Tax Year | 2025 |
| Ownership | Fee Simple |
| County | Charlotte |
| New Construction | false |
| Property Type | Residential |
| Attached Garage | true |
| Subdivision Name | PORT CHARLOTTE SEC 010 |
| Facing Direction | West |
| Garage Y/N | true |
| Total Rooms | 6 |
| Full Baths | 2 |
| Status | Active |
| Directions | From US-41 (Tamiami Trail), turn onto Port Charlotte Blvd. Continue approximately 0.4 miles, then turn right onto Cypress Ave NW. Continue on Cypress Ave NW to 418 Cypress Ave NW. Property will be on your left. |
| High School | Port Charlotte High |
| City | PORT CHARLOTTE |
| Senior Community Y/N | false |
| MLS Area | 33952 - Port Charlotte |
| Lot Size Units | Square Feet |
| Lot Size Square Feet | 9999 |
| Carport Y/N | false |
| Listing Terms | Cash,Conventional,FHA,VA Loan |
| Elementary School | Peace River Elementary |
| Land Lease Y/N | false |
| Tax Annual Amount | 3952.94 |
| Home Warranty Y/N | false |
| Middle/Junior High School | Murdock Middle |
| Property Condition | Completed |
| Additional Parcels Y/N | false |
| Lease Considered Y/N | false |
| Virtual Tour | https://www.propertypanorama.com/instaview/stellar/C7530608 |
| Building Area Units | Square Feet |
| Living Area Units | Square Feet |
| Standard Status | Active |
| Occupancy Type | Vacant |
| Tax Lot | 6 |
| Legal Description | PCH 010 0106 0006 PORT CHARLOTTE SEC10 BLK106 LT 6 394/727 723/938 885/742 910/1320 1131/930 1625/1882 1783/1485 2121/10 PR21-760-AP-JR LOA4804/145 DC4813/377-AP-JR DC4813/377-AP PRO21-760-CP LOA 4804/145 4846/27 4846/29 |
| Minimum Lease | No Minimum |
| Water Access Y/N | false |
| Water View Y/N | false |
| Flood Zone Code | AE |
| In Law Suite YN | false |
Interior Features
| Interior Amenities | Built-in Features,Thermostat,Window Treatments |
|---|---|
| Flooring | Porcelain Tile |
| Furnished Y/N | Unfurnished |
| Total Stories | 1 |
| Air Conditioning Y/N | true |
| Heating Y/N | true |
| Window Features | Storm Window(s) |
| Fireplace Y/N | false |
| Laundry Features | In Garage |
| Total Bedrooms | 2 |
| LivingAreaSource | Public Records |
| Total Baths | 2 |
Exterior Features
| Exterior Amenities | Private Mailbox,Rain Gutters |
|---|---|
| Vegetation | Trees/Landscaped |
| Parking Features | Covered,Driveway,Garage Door Opener |
| Lot Features | Cleared,In County |
| Water Source | Public |
| Lot Size Area | 9999 |
| Foundation Details | Slab |
| Building Area Total | 2025 |
| Lot Dimensions | 80 x 125 |
| Lot Size Acres | 0.23 |
| Road Surface Type | Asphalt,Paved |
| Private Pool | false |
| Waterfront Y/N | false |
| Covered Spaces | 1 |
| Road Responsibility | Public Maintained Road |
Amenities
- Foreclosure
- Views
- Short Sale
- New Construction
- Adult 55+
- Lease To Own
- No HOA Fees
- Furnished
- Primary On Main
- Air Conditioning
- Seller Finance
- Green
- Fixer Upper
- Horse
- Golf
- Fireplace
- Deck
- Garage
- Basement
- Pool
Property vs Single Family Average in 33952
Price
Taxes
Year Built
 Copyright © MFRMLS.com All information deemed reliable but not guaranteed. All properties are subject to prior sale, change or withdrawal. Neither listing broker(s) or information provider(s) shall be responsible for any typographical errors, misinformation, misprints and shall be held totally harmless. Listing(s) information is provided for consumers personal, non-commercial use and may not be used for any purpose other than to identify prospective properties consumers may be interested in purchasing. Information on this site was last updated Last updated on September 16, 2026 4:23 AM UTC The listing information on this page last changed on Last updated on September 16, 2026 4:23 AM UTCd. The data relating to real estate for sale on this website comes in part from the Internet Data Exchange program of MFR MLS.
All information deemed reliable but not guaranteed. All properties are subject to prior sale, change or withdrawal. Neither listing broker(s) or information provider(s) shall be responsible for any typographical errors, misinformation, misprints and shall be held totally harmless. Listing(s) information is provided for consumers personal, non-commercial use and may not be used for any purpose other than to identify prospective properties consumers may be interested in purchasing.
Updated on September 16, 2026 4:23 AM UTC
Copyright © MFRMLS.com All information deemed reliable but not guaranteed. All properties are subject to prior sale, change or withdrawal. Neither listing broker(s) or information provider(s) shall be responsible for any typographical errors, misinformation, misprints and shall be held totally harmless. Listing(s) information is provided for consumers personal, non-commercial use and may not be used for any purpose other than to identify prospective properties consumers may be interested in purchasing. Information on this site was last updated Last updated on September 16, 2026 4:23 AM UTC The listing information on this page last changed on Last updated on September 16, 2026 4:23 AM UTCd. The data relating to real estate for sale on this website comes in part from the Internet Data Exchange program of MFR MLS.
All information deemed reliable but not guaranteed. All properties are subject to prior sale, change or withdrawal. Neither listing broker(s) or information provider(s) shall be responsible for any typographical errors, misinformation, misprints and shall be held totally harmless. Listing(s) information is provided for consumers personal, non-commercial use and may not be used for any purpose other than to identify prospective properties consumers may be interested in purchasing.
Updated on September 16, 2026 4:23 AM UTC
 All information regarding a property for sale, rental or financing, school information and public tax records is from sources deemed reliable; PROVIDED, HOWEVER, that representations and warranties are not made about the accuracy thereof, and such information is subject to errors, omissions, updates, modifications, changes of price, rent rates, commissions, prior sales, leases or financing, changes in school boundaries, or withdrawal without notice. All information displayed on this Website should
 © 2026 Florida Gulf Coast MLS (FGCMLS) Information deemed reliable, but not guaranteed. The IDX data relating to real estate for sale on this web site comes in part from the Florida Gulf Coast Multiple Listing Service. The information being provided is for consumers' personal, non-commercial use and may not be used for any purpose other than to identify prospective properties consumers may be interested in purchasing. Information is deemed reliable but not guaranteed.
 This data is up-to-date as of September 16, 2026 4:41 AM UTC Some properties that appear for sale on this website may subsequently have sold and may no longer be available. For the most current information, contact Barclay's Real Estate Group.
The information provided is for consumers' personal, non-commercial use and may not be used for any other purpose. The data relating to real estate for sale on this website comes in part from the Broker Reciprocity Program (BR Program) of M.L.S. of Naples,
This data is up-to-date as of September 16, 2026 4:41 AM UTC Some properties that appear for sale on this website may subsequently have sold and may no longer be available. For the most current information, contact Barclay's Real Estate Group.
The information provided is for consumers' personal, non-commercial use and may not be used for any other purpose. The data relating to real estate for sale on this website comes in part from the Broker Reciprocity Program (BR Program) of M.L.S. of Naples,
