
Waterfront - Primary on Main
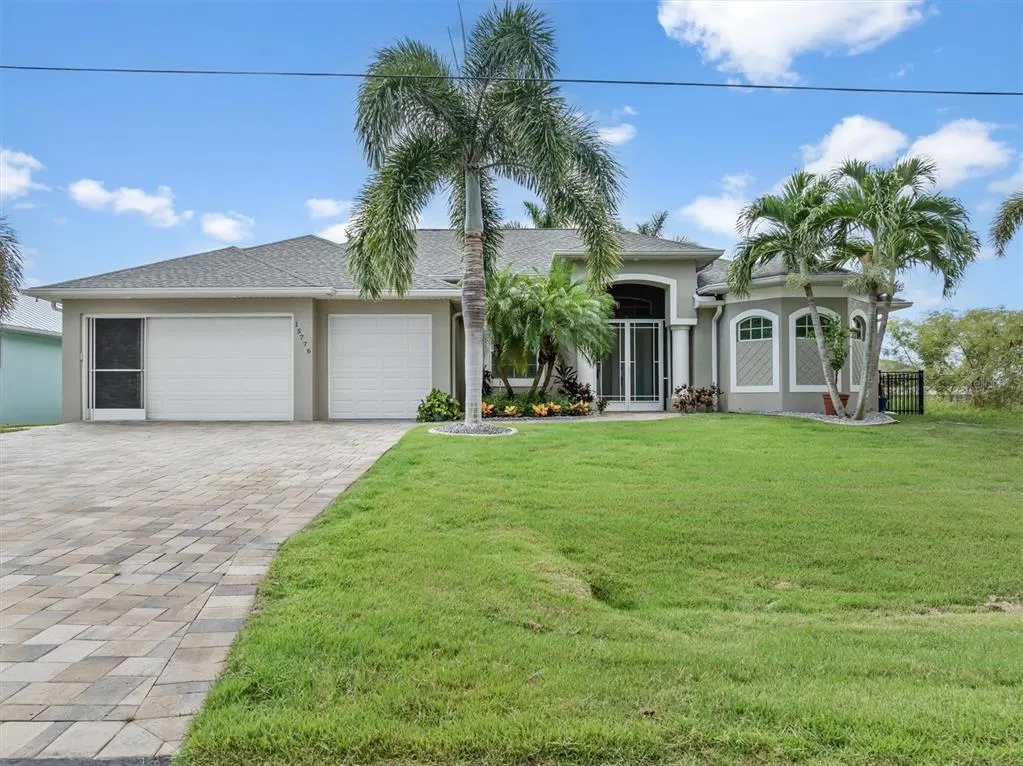
Address
15776 Melport Circle, PORT CHARLOTTE, FL
Price
$ 834,000
Property Attributes
- MLS#C7530094
- TypeSingle Family
- Listing Status Active
- CountyCharlotte
- CityPORT CHARLOTTE
- AreaPort Charlotte
- NeighborhoodPORT CHARLOTTE SEC 093
- Zip33981
- StyleFlorida
- Year Built2014
- Taxes$ 7623
- Price$ 834,000
- Bedrooms3
- Full Bathrooms2
- Half Bathrooms0
- Sqr Footage2046
- Lot Size0.23 Acres
Data Source:
Stellar MLS
Property Description
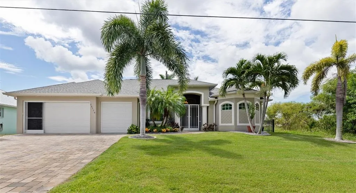
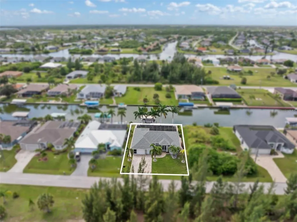
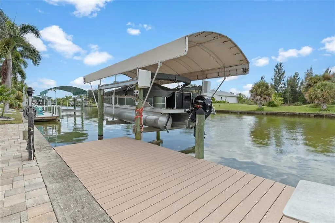
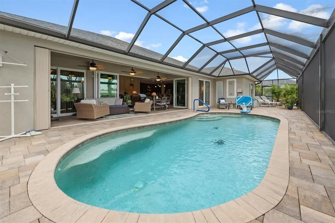
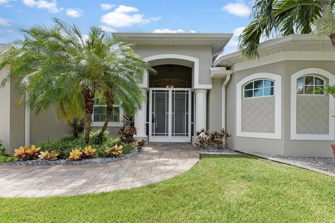
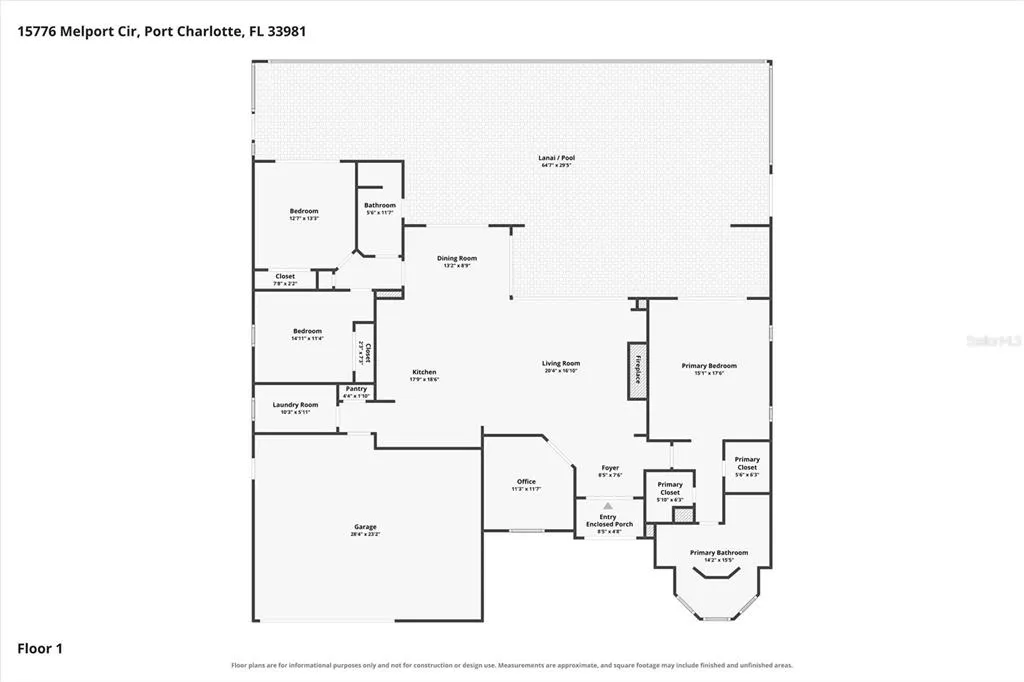
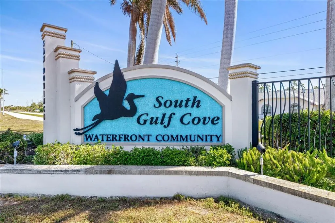
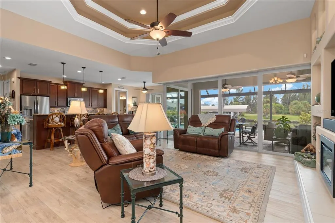
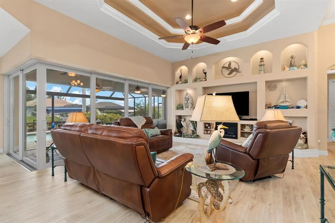
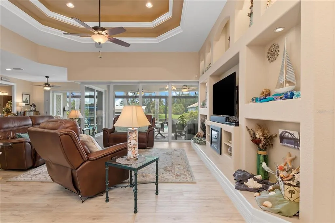
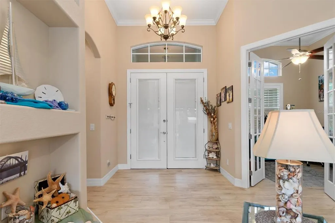
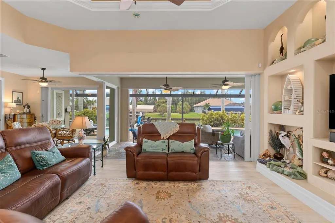
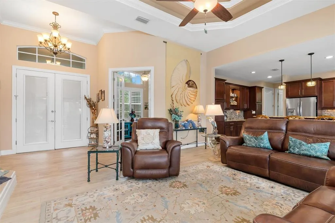
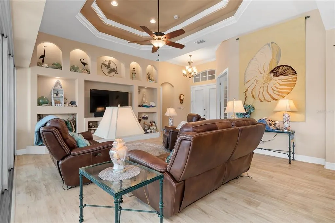
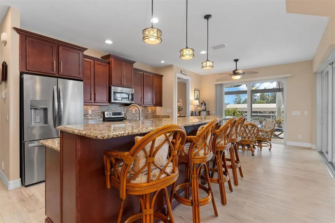
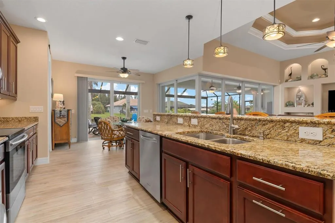
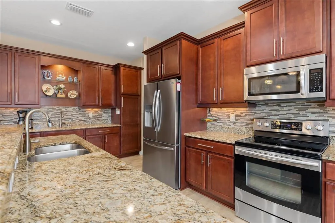
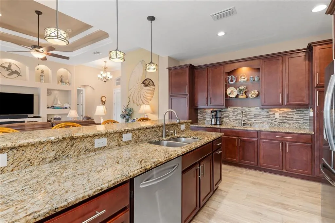
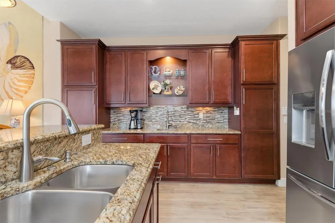
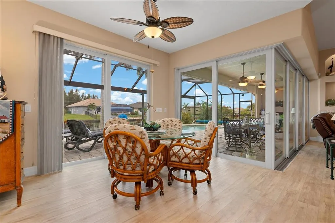
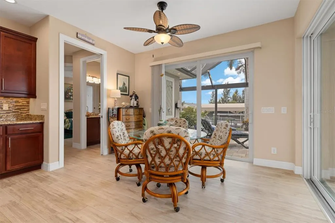
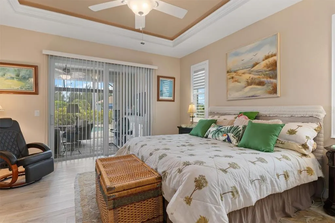
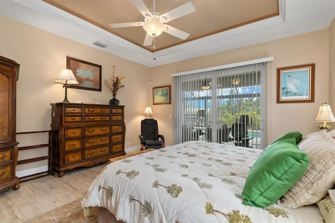
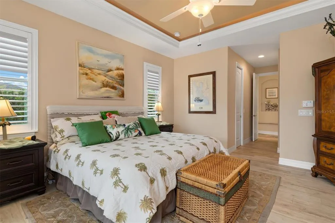
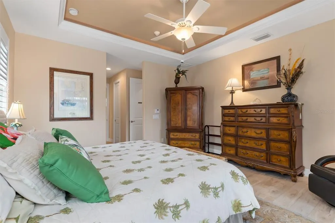
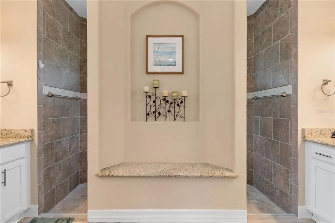
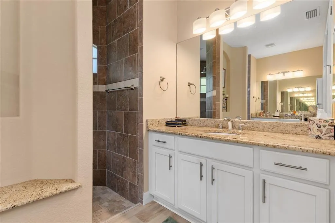
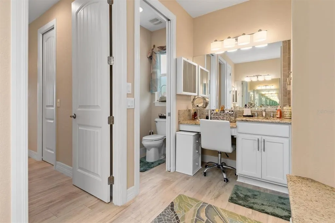
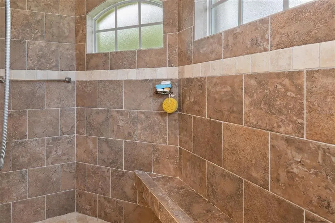
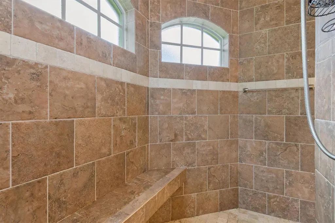
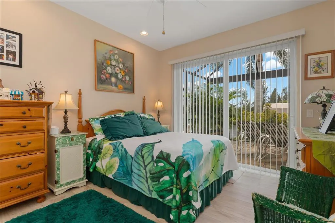
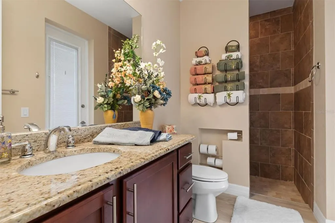
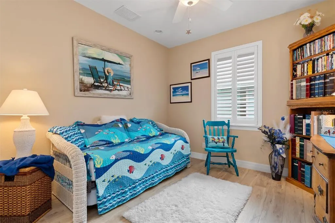
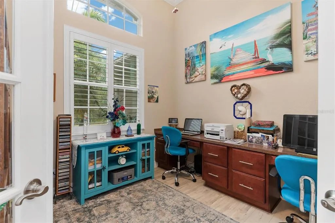
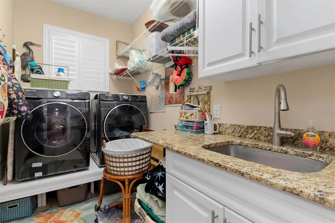
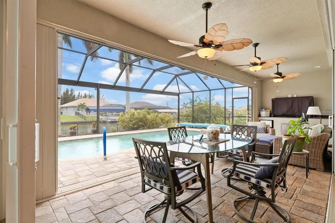
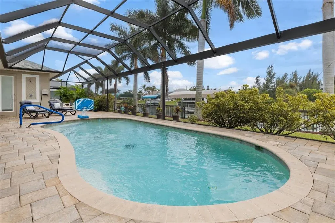
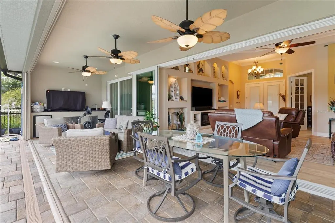
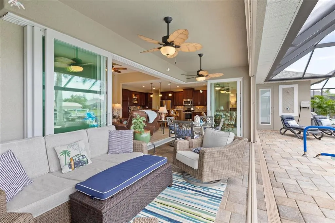
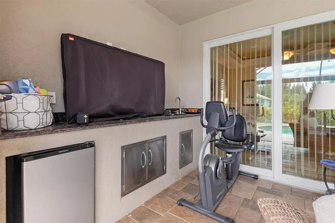
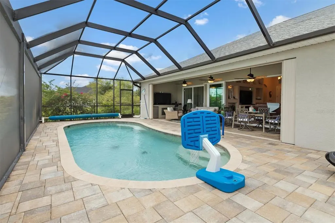
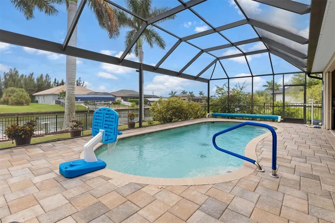
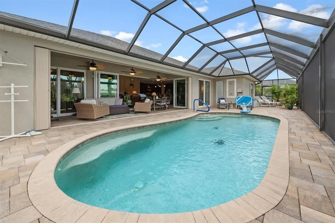
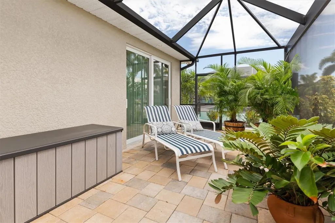
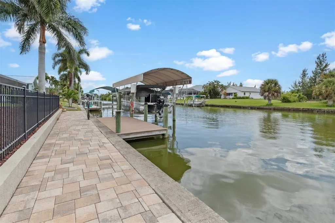
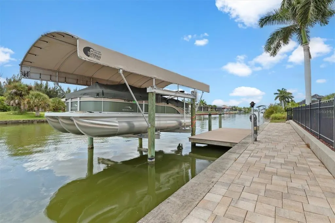
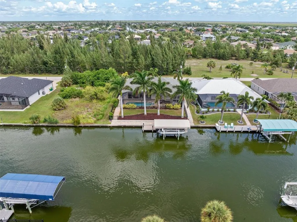
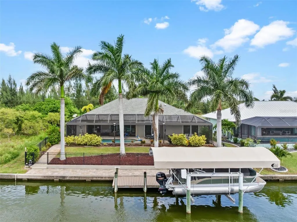
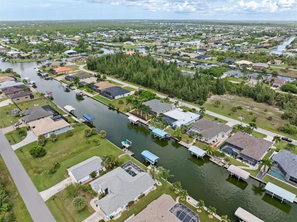
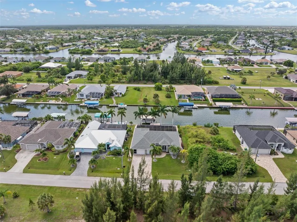
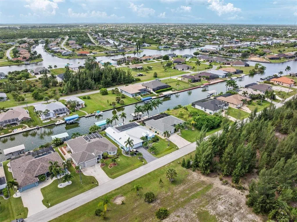
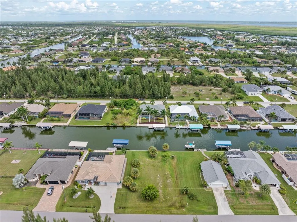
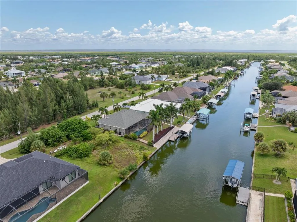
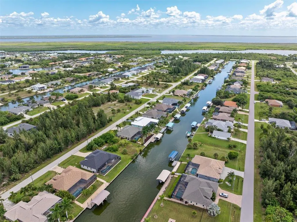
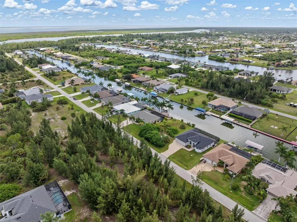
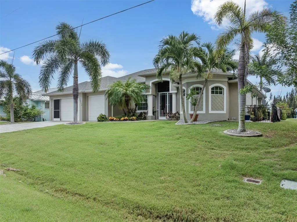
SOUTH GULF COVE 3/4-BEDROOM WATERFRONT POOL HOME WITH ALL THE BELLS & WHISTLES! Boat lovers, this waterfront beauty is ready for you! The property features an 80-foot concrete seawall, large dock, and a 10,000-lb. covered boat lift with water and electricity. Set out and enjoy the breathtaking Gulf waters and fabulous fishing right from home. You are just minutes from Boca Grande (Gasparilla Island), the Tarpon Fishing Capital of the World. You will fall in love with this beautifully landscaped, upgraded luxury DM Dean model, offering every upgrade imaginable. The home also features a 3-car garage with epoxy floor, paver driveway, and a new garage door in 2024. Built in 2014, this home offers more than 2,000 sq. ft. of living space and is hurricane protected with IMPACT windows and doors. Accordion shutters close off the back lanai for added protection. Step through the front door and you will immediately see the quality craftsmanship, including crown molding, double tray lighted ceilings, a built-in lighted entertainment center, and fireplace. The "0" door feature allows the sliding doors on both sides of the Great Room and dining area to open completely, creating an unobstructed view of the sparkling blue paver pool and magnificent canal beyond. The spacious master bedroom easily accommodates all your furniture and includes a luxurious ensuite with a gorgeous walk-in shower accessible from both sides, dual shower heads, bench seat, luxury tiled walls, dual sinks, and wood vanity. The guest bedrooms are all spacious and offer nice-sized closets. NEW ROOF 2023! The outstanding kitchen features solid wood cabinetry, tiled backsplash, center island, open-concept design, additional serving station/wet bar, gorgeous granite countertops, lighted cabinetry, pull-out drawers, and crown molding. The dining area sits right off the kitchen, making entertaining easy and fun. The den/office can serve as a 4th bedroom if needed and includes a built-in desk. Throughout the home, enjoy upgraded ceiling fans, Luxury Vinyl flooring, 8-foot doors, Central Vacuum, and soaring volume ceilings. The interior laundry room includes a wet sink and cabinetry. Outside, the heated in-ground saltwater pool offers panoramic screens for wide-open waterfront views, with new screening in 2023. Enjoy the summer kitchen with built-in refrigerator and sink, plus outside showers. The property also features a fully fenced black aluminum fence, tall Royal Palm trees, mature landscaping, irrigation from the canal, and an expanded paver deck surrounding the pool area. There are simply too many upgrades to list! Call for a complete list of everything this magnificent waterfront pool home has to offer. The boat and some furniture may be negotiable. Call today for your private viewing!
| Elementary School | Middle School | High School |
|---|---|---|
| Myakka River Elementary Elementary School | L.A. Ainger Middle Middle School | Lemon Bay High High School |
| Price History | |
|---|---|
| 8/28/2026 | Listed $834,000 |
General Features
| Sewer | Public Sewer |
|---|---|
| Heating | Central |
| Cooling | Central Air |
| Utilities | BB/HS Internet Available,Cable Available,Electricity Connected,Public,Sewer Connected,Water Connected |
| Possession | Close Of Escrow |
| Roof | Shingle |
| Appliances | Dishwasher,Electric Water Heater,Microwave,Range,Refrigerator |
| Zoning | RSF3.5 |
| HOA Fee | 120 |
| Garage Spaces | 3 |
| Patio/Porch Features | Covered,Front Porch,Porch,Rear Porch,Screened |
| Architectural Style | Florida |
| Pool Features | Heated,In Ground,Screen Enclosure |
| Construction Materials | Block,Stucco |
| Pets Allowed | Yes |
| Year Built | 2014 |
| View | Pool,Water |
| Levels | One |
| Property Subtype | Single Family Residence |
| Tax Year | 2025 |
| Ownership | Fee Simple |
| Waterfront Features | Waterfront,Canal Front |
| Community Features | Fishing,Marina,Public Boat Ramp,Water Access,Waterfront,Association Recreation - Owned,Dog Park,Park,Playground |
| Assoc Fee Paid Per | Annually |
| County | Charlotte |
| New Construction | false |
| Property Type | Residential |
| Attached Garage | true |
| Subdivision Name | PORT CHARLOTTE SEC 093 |
| Facing Direction | North |
| Garage Y/N | true |
| Green Indoor Air Quality | No Smoking-Interior Buildg |
| Total Rooms | 10 |
| Full Baths | 2 |
| Status | Active |
| Directions | US-41 N, L-on FL-776, L-on 771/Gasparilla Rd, L-on San Domingo Blvd, L-on Calumet Blvd, R-on St Paul Dr, R-on Melport Cir. Home on left side. |
| High School | Lemon Bay High |
| City | PORT CHARLOTTE |
| Body of Water | AQUA WATERWAY |
| Senior Community Y/N | false |
| MLS Area | 33981 - Port Charlotte |
| Lot Size Units | Square Feet |
| Lot Size Square Feet | 9999 |
| Carport Y/N | false |
| Listing Terms | Cash,Conventional,FHA,VA Loan |
| Elementary School | Myakka River Elementary |
| Land Lease Y/N | false |
| Tax Annual Amount | 7623.26 |
| Middle/Junior High School | L.A. Ainger Middle |
| Property Condition | Completed |
| Additional Parcels Y/N | false |
| Lease Considered Y/N | true |
| Virtual Tour | https://www.zillow.com/view-imx/37d092b3-eba4-49d3-a00d-68741452eef9?setAttribution=mls&wl=true&initialViewType=pano&utm_source=dashboard |
| Building Area Units | Square Feet |
| Living Area Units | Square Feet |
| Standard Status | Active |
| Occupancy Type | Owner |
| Tax Lot | 27 |
| Legal Description | PCH 093 4904 0027 PORT CHARLOTTE SEC93 BLK4904 LT27 692/1485 1737/1248 3783/692 3936/942 4669/2152 |
| Water View | Canal |
| Water Access Type | Bay/Harbor,Brackish Water,Canal - Brackish,Canal - Freshwater,Canal - Saltwater,Gulf/Ocean,Intracoastal Waterway,Lagoon,River |
| Minimum Lease | No Minimum |
| Water Access Y/N | true |
| Monthly HOA Amount | 10 |
| Additional Rooms | Formal Dining Room Separate,Great Room,Inside Utility |
| Water View Y/N | true |
| Flood Zone Code | AE |
| In Law Suite YN | false |
| DockY/N | true |
Interior Features
| Interior Amenities | Built-in Features,Cathedral Ceiling(s),Ceiling Fan(s),Central Vacuum,Crown Molding,Eating Space In Kitchen,High Ceilings,Kitchen/Family Room Combo,Open Floorplan,Primary Bedroom Main Floor,Solid Wood Cabinets,Split Bedroom,Stone Counters,Thermostat,Tray Ceiling(s),Walk-In Closet(s),Window Treatments |
|---|---|
| Flooring | Luxury Vinyl |
| Furnished Y/N | Unfurnished |
| Fireplace Features | Decorative,Electric |
| Total Stories | 1 |
| Air Conditioning Y/N | true |
| Heating Y/N | true |
| Window Features | Storm Window(s) |
| Fireplace Y/N | true |
| Laundry Features | Inside,Laundry Room |
| Total Bedrooms | 3 |
| LivingAreaSource | Public Records |
| Total Baths | 2 |
Exterior Features
| Exterior Amenities | Hurricane Shutters,Irrigation System,Lighting,Outdoor Shower,Rain Gutters,Sliding Doors |
|---|---|
| Vegetation | Mature Landscaping |
| Parking Features | Driveway |
| Lot Features | In County |
| Water Source | Public |
| Lot Size Area | 9999 |
| Foundation Details | Stem Wall |
| Spa | false |
| Building Area Total | 3092 |
| Lot Dimensions | 80 x 125 |
| Lot Size Acres | 0.23 |
| Road Surface Type | Paved |
| Frontage Length | Canal: 80 |
| Private Pool | true |
| Waterfront Y/N | true |
| Covered Spaces | 3 |
| Road Frontage Type | Street Paved |
| Road Responsibility | Public Maintained Road |
Amenities
- Foreclosure
- Views
- Short Sale
- New Construction
- Adult 55+
- Lease To Own
- No HOA Fees
- Furnished
- Primary On Main
- Air Conditioning
- Seller Finance
- Green
- Fixer Upper
- Horse
- Golf
- Fireplace
- Deck
- Garage
- Basement
- Pool
Property vs Single Family Average in 33981
Price
Taxes
Year Built
 Copyright © MFRMLS.com All information deemed reliable but not guaranteed. All properties are subject to prior sale, change or withdrawal. Neither listing broker(s) or information provider(s) shall be responsible for any typographical errors, misinformation, misprints and shall be held totally harmless. Listing(s) information is provided for consumers personal, non-commercial use and may not be used for any purpose other than to identify prospective properties consumers may be interested in purchasing. Information on this site was last updated Last updated on September 15, 2026 3:41 AM UTC The listing information on this page last changed on Last updated on September 15, 2026 3:41 AM UTCd. The data relating to real estate for sale on this website comes in part from the Internet Data Exchange program of MFR MLS.
All information deemed reliable but not guaranteed. All properties are subject to prior sale, change or withdrawal. Neither listing broker(s) or information provider(s) shall be responsible for any typographical errors, misinformation, misprints and shall be held totally harmless. Listing(s) information is provided for consumers personal, non-commercial use and may not be used for any purpose other than to identify prospective properties consumers may be interested in purchasing.
Updated on September 15, 2026 3:41 AM UTC
Copyright © MFRMLS.com All information deemed reliable but not guaranteed. All properties are subject to prior sale, change or withdrawal. Neither listing broker(s) or information provider(s) shall be responsible for any typographical errors, misinformation, misprints and shall be held totally harmless. Listing(s) information is provided for consumers personal, non-commercial use and may not be used for any purpose other than to identify prospective properties consumers may be interested in purchasing. Information on this site was last updated Last updated on September 15, 2026 3:41 AM UTC The listing information on this page last changed on Last updated on September 15, 2026 3:41 AM UTCd. The data relating to real estate for sale on this website comes in part from the Internet Data Exchange program of MFR MLS.
All information deemed reliable but not guaranteed. All properties are subject to prior sale, change or withdrawal. Neither listing broker(s) or information provider(s) shall be responsible for any typographical errors, misinformation, misprints and shall be held totally harmless. Listing(s) information is provided for consumers personal, non-commercial use and may not be used for any purpose other than to identify prospective properties consumers may be interested in purchasing.
Updated on September 15, 2026 3:41 AM UTC
 All information regarding a property for sale, rental or financing, school information and public tax records is from sources deemed reliable; PROVIDED, HOWEVER, that representations and warranties are not made about the accuracy thereof, and such information is subject to errors, omissions, updates, modifications, changes of price, rent rates, commissions, prior sales, leases or financing, changes in school boundaries, or withdrawal without notice. All information displayed on this Website should
 © 2026 Florida Gulf Coast MLS (FGCMLS) Information deemed reliable, but not guaranteed. The IDX data relating to real estate for sale on this web site comes in part from the Florida Gulf Coast Multiple Listing Service. The information being provided is for consumers' personal, non-commercial use and may not be used for any purpose other than to identify prospective properties consumers may be interested in purchasing. Information is deemed reliable but not guaranteed.
 This data is up-to-date as of September 15, 2026 4:29 AM UTC Some properties that appear for sale on this website may subsequently have sold and may no longer be available. For the most current information, contact Barclay's Real Estate Group.
The information provided is for consumers' personal, non-commercial use and may not be used for any other purpose. The data relating to real estate for sale on this website comes in part from the Broker Reciprocity Program (BR Program) of M.L.S. of Naples,
This data is up-to-date as of September 15, 2026 4:29 AM UTC Some properties that appear for sale on this website may subsequently have sold and may no longer be available. For the most current information, contact Barclay's Real Estate Group.
The information provided is for consumers' personal, non-commercial use and may not be used for any other purpose. The data relating to real estate for sale on this website comes in part from the Broker Reciprocity Program (BR Program) of M.L.S. of Naples,
