
Waterfront
Address
1311 Riverbend Drive, Labelle, FL
Price
$ 1,199,000
Property Attributes
- MLS#2026026640
- TypeSingle Family
- Listing Status Active
- CountyHendry
- CityLabelle
- AreaHD01 - Hendry County
- NeighborhoodRIVERBEND ESTATES
- Zip33935
- StyleRanch, One Story
- Year Built2022
- Taxes$ 14404
- Price$ 1,199,000
- Bedrooms3
- Full Bathrooms3
- Half Bathrooms0
- Sqr Footage2693
- Lot Size0.74 Acres
Data Source:
Florida Gulf Coast MLS (SWFLMLS)
Property Description
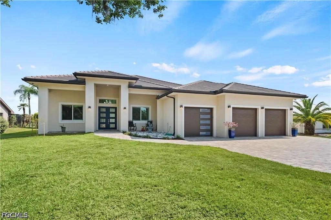
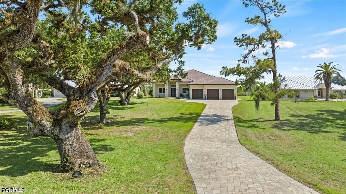
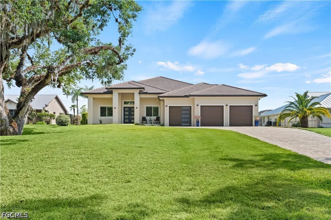
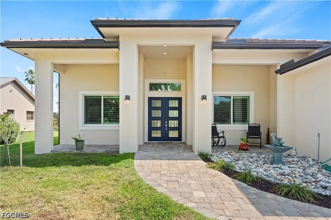
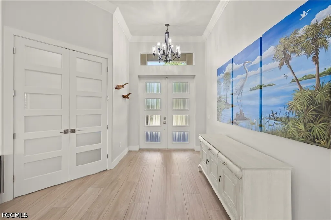
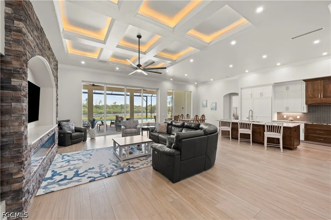
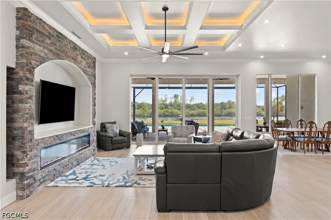
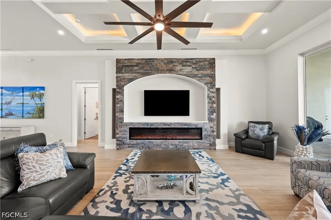
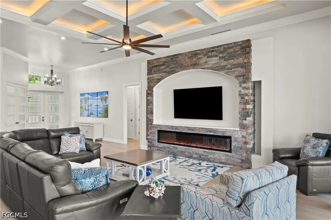
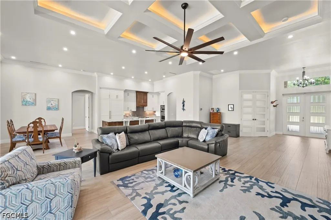
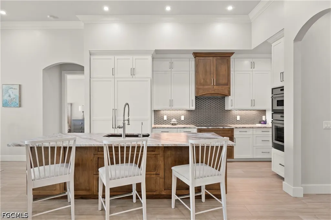
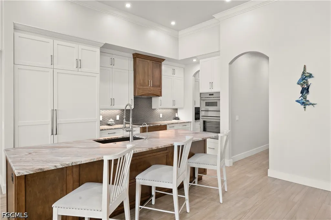
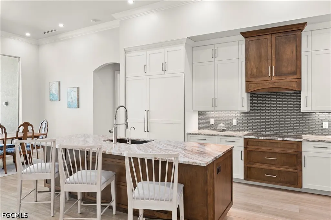
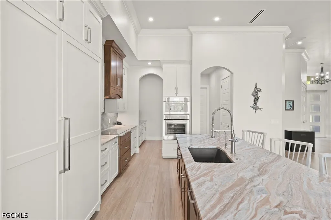
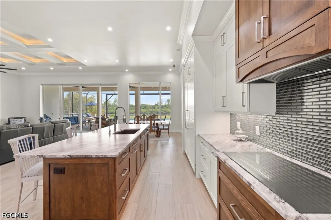
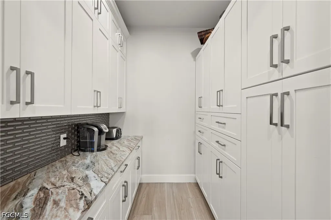
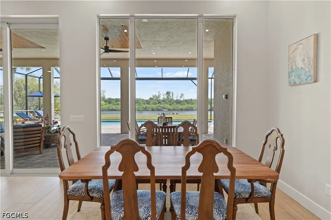
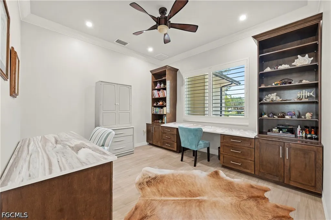
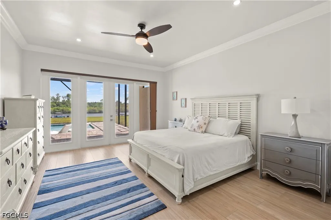
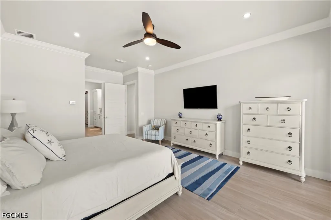
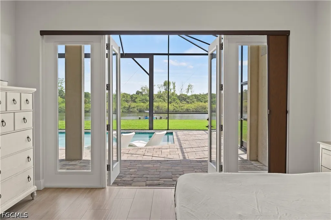
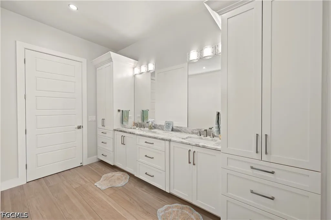
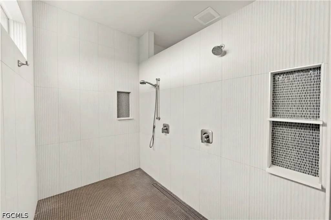
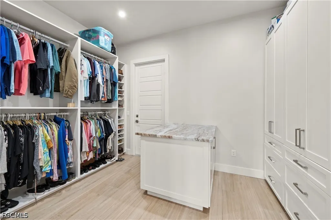
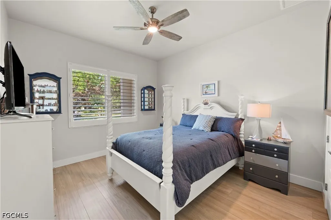
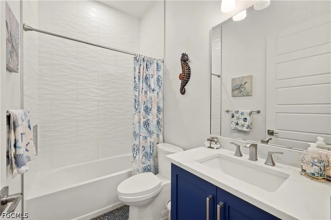
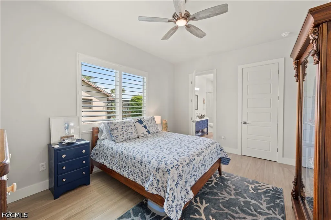
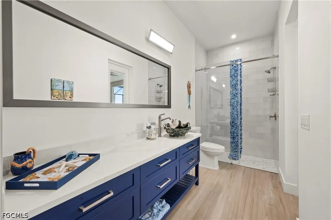
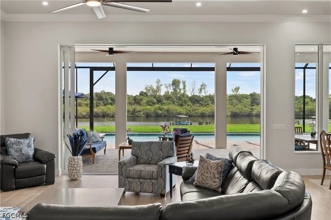
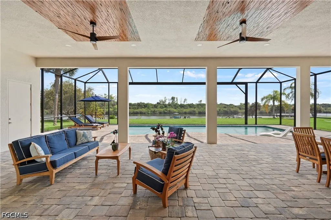
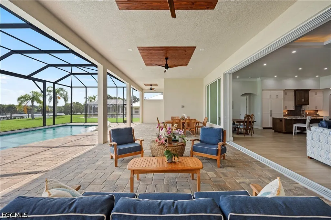
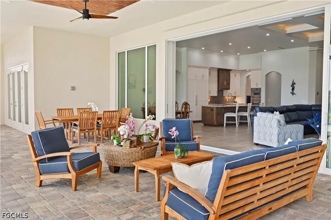
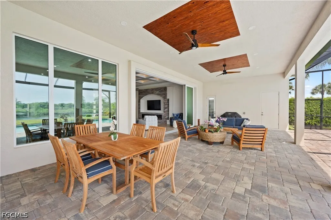
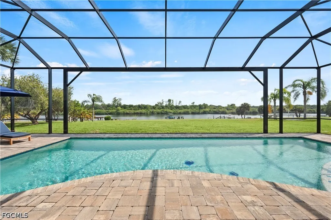
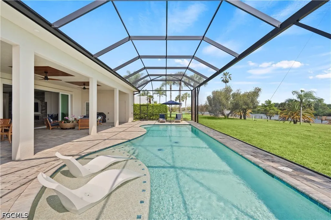
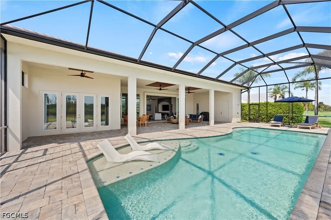
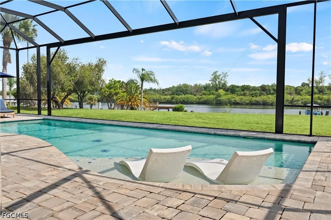
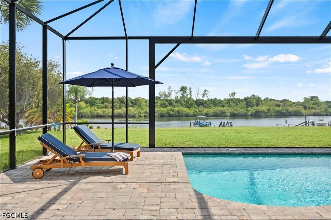
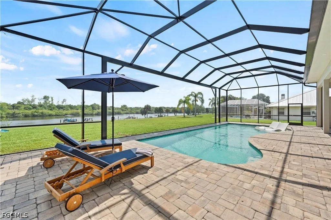
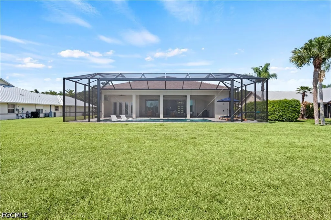
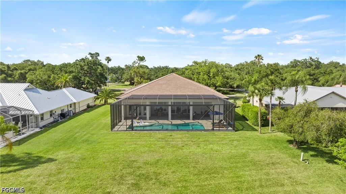
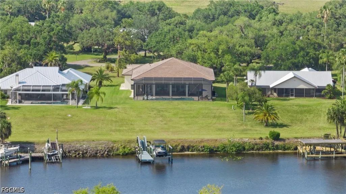
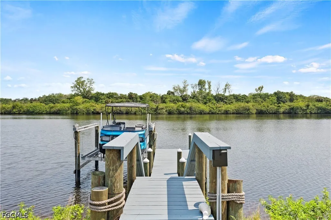
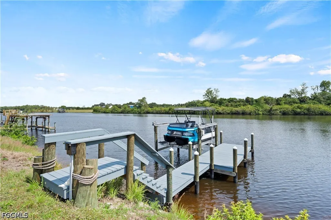
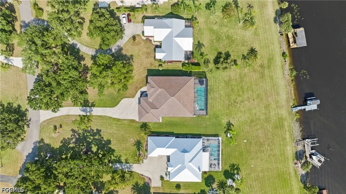
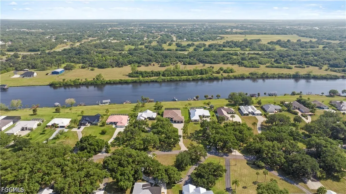
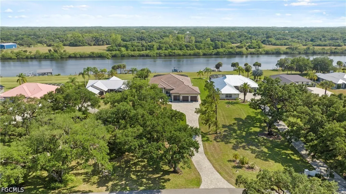
Experience 2811 sq ft of riverfront luxury at its finest in this exquisite custom-built 3-bedroom, 3-bathroom masterpiece, where modern convenience, refined design, and exceptional craftsmanship come together beautifully. Perfectly positioned to capture serene river views, this rare property offers easy water access with a brand-new 10,000 lb boat lift and dock, making it ideal for boating enthusiasts. Designed for both relaxation and entertaining, the outdoor living space features a magnificent 40-foot pool with sun shelf, an outdoor shower, and a peaceful setting that captures the true riverfront lifestyle. Inside, every detail has been thoughtfully selected with top-of-the-line finishes and upgrades throughout. The chef’s kitchen is a true showpiece, featuring a 36-inch column Thermador built-in refrigerator, 24-inch column Thermador built-in freezer, 36-inch induction cooktop, Thermador speed oven combo, custom wood cabinetry, and stunning leathered granite and quartz countertops. The butler’s pantry offers wall-to-wall cabinetry, providing exceptional storage and organization. The luxurious primary suite is designed to impress, featuring a designer master closet with wall-to-wall cabinetry and a central island, along with an oversized walk-in shower complete with multiple shower heads. Additional comforts include spray foam insulation in the attic and block walls, a hot water circulation system for instant hot water, Trane zoned HVAC system, and a Rheem heat pump water heater. Elegant 6-foot porcelain plank tile flooring flows through most of the home, while custom-built desks and cabinetry in the office and a 100-inch built-in electric fireplace add to the home’s elevated design. Impact glass throughout, 10-foot sliders, a Shayne Greco octopus vessel sink, and custom wood cabinetry further showcase the exceptional quality and attention to detail found throughout the property. A 1,000-square-foot fully insulated garage with 13-foot-plus ceilings and side-mount garage door openers provides outstanding space for vehicles, storage, and more. Additional features include stucco soffits, a whole-house water conditioner, under-sink reverse osmosis in the kitchen, and an outdoor shower for added convenience. This breathtaking custom riverfront home offers the perfect harmony of luxury, comfort, modern technology, and lifestyle. A rare gem designed for the discerning buyer, this property is truly one of a kind. Schedule your private tour and experience the unparalleled elegance of this riverfront masterpiece.
| Price History | |
|---|---|
| 6/17/2026 | Listed $1,199,000 |
General Features
| Sewer | Private Sewer |
|---|---|
| Heating | Central,Electric |
| Cooling | Central Air,Ceiling Fan(s),Electric |
| Utilities | Cable Available |
| Possession | Close Of Escrow |
| Roof | Tile |
| Appliances | Built-In Oven,Dryer,Dishwasher,Electric Cooktop,Freezer,Microwave,Range,Refrigerator,Water Purifier,Washer,Water Softener |
| Garage Spaces | 3 |
| Association Fee Includes | Irrigation Water,Maintenance Grounds,Sewer,Water |
| Patio/Porch Features | Lanai,Patio,Porch,Screened |
| Architectural Style | Ranch,One Story |
| Pool Features | In Ground,Community |
| Security Features | Security Gate,Gated Community,Smoke Detector(s) |
| Construction Materials | Block,Concrete,Stucco |
| Pets Allowed | Yes |
| Year Built | 2022 |
| View | River |
| Stories Count | 1 |
| Property Subtype | Single Family Residence |
| Tax Year | 2025 |
| Ownership | Single Family |
| Waterfront Features | River Front |
| Community Features | Gated |
| HOA Fee 2 | 330 |
| County | Hendry |
| Property Type | Residential |
| Association Amenities | Clubhouse,Pickleball,Pool,Tennis Court(s) |
| HOA | true |
| Attached Garage | true |
| Subdivision Name | RIVERBEND ESTATES |
| Facing Direction | North |
| Garage Y/N | true |
| Full Baths | 3 |
| Status | Active |
| Directions | Bridge Street North - to Riverbend Dr. - house is on the Right |
| City | Labelle |
| Senior Community Y/N | false |
| MLS Area | HD01 - Hendry County |
| Lot Size Units | Acres |
| Carport Y/N | false |
| HOA Fee 2 Frequency | Monthly |
| Tax Annual Amount | 14404.51 |
| Property Condition | Resale |
| Virtual Tour | https://www.propertypanorama.com/instaview/fgcmls/2026026640 |
| Standard Status | Active |
| Tax Lot | 13 |
| Property Sub Type Additional | Single Family Residence |
| PostalCity | LaBelle |
| Legal Description | RIVERBEND ESTATES S/D LOT 13 + BEG SW COR OF RIVERBEND EST S/D LOT 13 AS POB-N 80 DEG 54M 36S E ALG S/L SAID S/D SAID S/L |
Interior Features
| Interior Amenities | Breakfast Bar,Built-in Features,Bedroom on Main Level,Closet Cabinetry,Dual Sinks,Entrance Foyer,Family/Dining Room,High Ceilings,Living/Dining Room,Pantry,Shower Only,Separate Shower,Walk-In Pantry,Walk-In Closet(s),Home Office |
|---|---|
| Flooring | Tile |
| Furnished Y/N | Negotiable |
| Total Stories | 1 |
| Air Conditioning Y/N | true |
| Heating Y/N | true |
| Window Features | Impact Glass |
| Laundry Features | In Garage |
| Total Bedrooms | 3 |
| Room Type | Office,Screened Porch,Great Room |
| LivingAreaSource | Appraiser |
| Total Baths | 3 |
Exterior Features
| Gulf Access | true |
|---|---|
| Gulf Access Type | Other |
| Exterior Amenities | Security/High Impact Doors,Outdoor Shower,Patio |
| Parking Features | Attached,Driveway,Garage,Paved,Two Spaces,Garage Door Opener |
| Lot Features | Other |
| Water Source | Public |
| Lot Size Area | 0.74 |
| Spa | false |
| Building Area Total | 4839 |
| Lot Size Acres | 0.74 |
| Road Surface Type | Paved |
| Private Pool | true |
| Lot Size Source | Appraiser |
| Waterfront Y/N | true |
| Covered Spaces | 3 |
| Road Frontage Type | Private Road |
| Other Equipment | Reverse Osmosis System |
| Road Responsibility | Private Maintained Road |
| LotDimensionsSource | Appraiser |
Amenities
- Foreclosure
- Views
- Short Sale
- New Construction
- Adult 55+
- Lease To Own
- No HOA Fees
- Furnished
- Primary On Main
- Air Conditioning
- Seller Finance
- Green
- Fixer Upper
- Horse
- Golf
- Fireplace
- Deck
- Garage
- Basement
- Pool
Property vs Single Family Average in 33935
Price
Taxes
Year Built
 Copyright © MFRMLS.com All information deemed reliable but not guaranteed. All properties are subject to prior sale, change or withdrawal. Neither listing broker(s) or information provider(s) shall be responsible for any typographical errors, misinformation, misprints and shall be held totally harmless. Listing(s) information is provided for consumers personal, non-commercial use and may not be used for any purpose other than to identify prospective properties consumers may be interested in purchasing. Information on this site was last updated Last updated on September 15, 2026 3:41 AM UTC The listing information on this page last changed on Last updated on September 15, 2026 3:41 AM UTCd. The data relating to real estate for sale on this website comes in part from the Internet Data Exchange program of MFR MLS.
All information deemed reliable but not guaranteed. All properties are subject to prior sale, change or withdrawal. Neither listing broker(s) or information provider(s) shall be responsible for any typographical errors, misinformation, misprints and shall be held totally harmless. Listing(s) information is provided for consumers personal, non-commercial use and may not be used for any purpose other than to identify prospective properties consumers may be interested in purchasing.
Updated on September 15, 2026 3:41 AM UTC
Copyright © MFRMLS.com All information deemed reliable but not guaranteed. All properties are subject to prior sale, change or withdrawal. Neither listing broker(s) or information provider(s) shall be responsible for any typographical errors, misinformation, misprints and shall be held totally harmless. Listing(s) information is provided for consumers personal, non-commercial use and may not be used for any purpose other than to identify prospective properties consumers may be interested in purchasing. Information on this site was last updated Last updated on September 15, 2026 3:41 AM UTC The listing information on this page last changed on Last updated on September 15, 2026 3:41 AM UTCd. The data relating to real estate for sale on this website comes in part from the Internet Data Exchange program of MFR MLS.
All information deemed reliable but not guaranteed. All properties are subject to prior sale, change or withdrawal. Neither listing broker(s) or information provider(s) shall be responsible for any typographical errors, misinformation, misprints and shall be held totally harmless. Listing(s) information is provided for consumers personal, non-commercial use and may not be used for any purpose other than to identify prospective properties consumers may be interested in purchasing.
Updated on September 15, 2026 3:41 AM UTC
 All information regarding a property for sale, rental or financing, school information and public tax records is from sources deemed reliable; PROVIDED, HOWEVER, that representations and warranties are not made about the accuracy thereof, and such information is subject to errors, omissions, updates, modifications, changes of price, rent rates, commissions, prior sales, leases or financing, changes in school boundaries, or withdrawal without notice. All information displayed on this Website should
 © 2026 Florida Gulf Coast MLS (FGCMLS) Information deemed reliable, but not guaranteed. The IDX data relating to real estate for sale on this web site comes in part from the Florida Gulf Coast Multiple Listing Service. The information being provided is for consumers' personal, non-commercial use and may not be used for any purpose other than to identify prospective properties consumers may be interested in purchasing. Information is deemed reliable but not guaranteed.
 This data is up-to-date as of September 15, 2026 4:29 AM UTC Some properties that appear for sale on this website may subsequently have sold and may no longer be available. For the most current information, contact Barclay's Real Estate Group.
The information provided is for consumers' personal, non-commercial use and may not be used for any other purpose. The data relating to real estate for sale on this website comes in part from the Broker Reciprocity Program (BR Program) of M.L.S. of Naples,
This data is up-to-date as of September 15, 2026 4:29 AM UTC Some properties that appear for sale on this website may subsequently have sold and may no longer be available. For the most current information, contact Barclay's Real Estate Group.
The information provided is for consumers' personal, non-commercial use and may not be used for any other purpose. The data relating to real estate for sale on this website comes in part from the Broker Reciprocity Program (BR Program) of M.L.S. of Naples,
