
Views
Address
25101 Kimberly Court, Punta Gorda, FL
Price
$ 430,000
Property Attributes
- MLS#2026015295
- TypeSingle Family
- Listing Status Active
- CountyCharlotte
- CityPunta Gorda
- AreaBS01 - Burnt Store
- NeighborhoodWOODLAND ESTATES
- Zip33955
- StyleFlorida, Ranch, One Story
- Year Built1988
- Taxes$ 3292
- Price$ 430,000
- Bedrooms3
- Full Bathrooms2
- Half Bathrooms0
- Sqr Footage1915
- Lot Size0.49 Acres
Data Source:
Florida Gulf Coast MLS (SWFLMLS)
Property Description
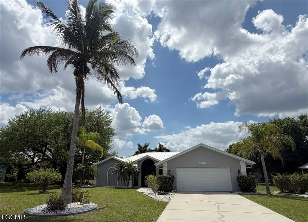
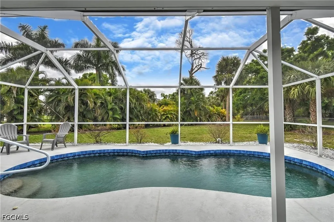
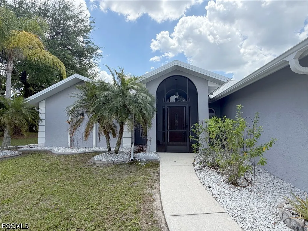
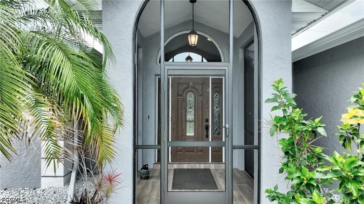
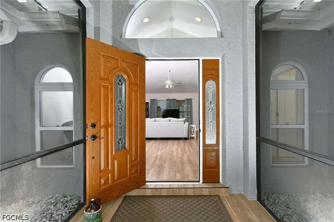
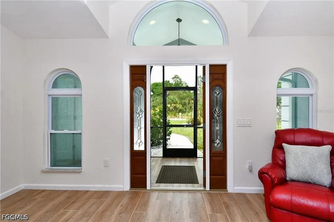
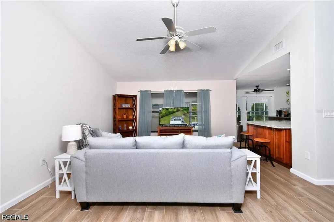
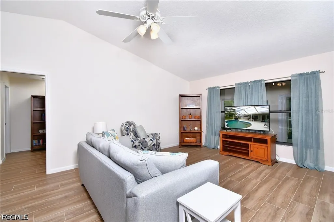
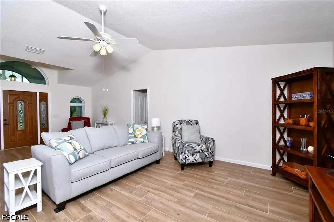
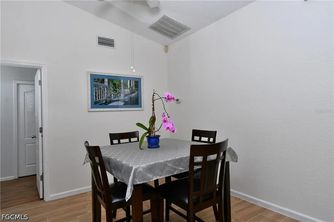
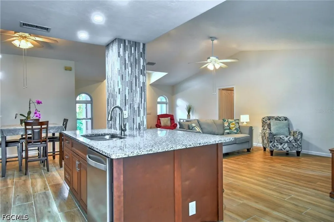
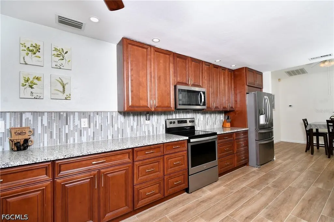
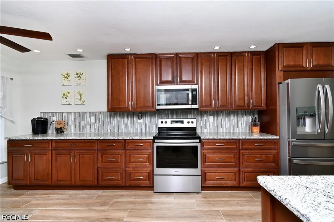
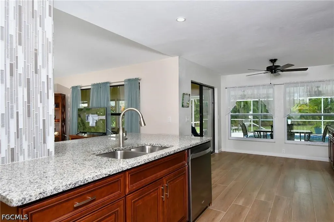
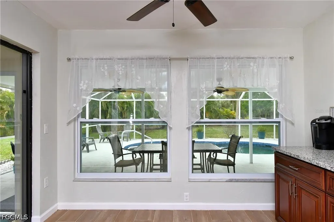
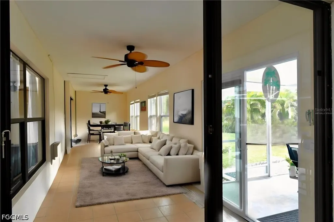
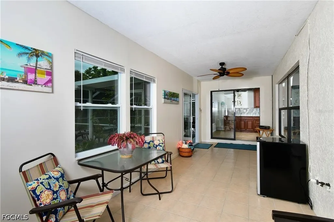
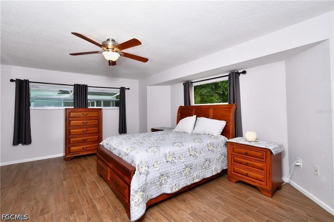
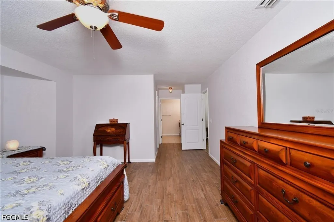
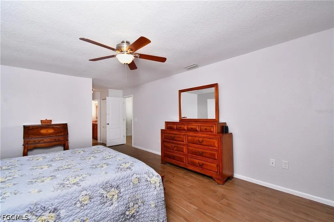
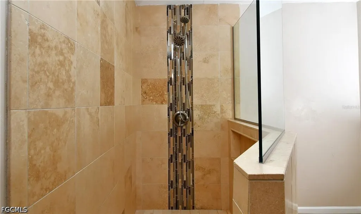
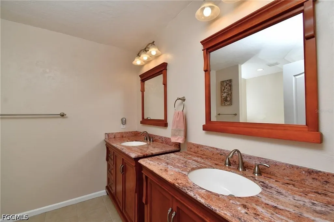
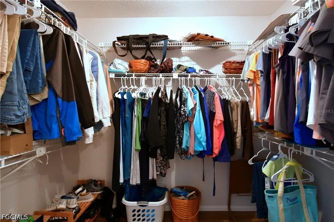
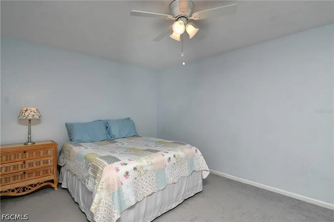
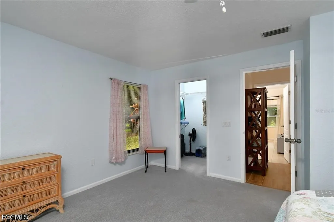
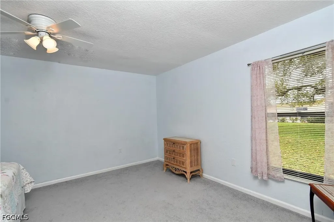
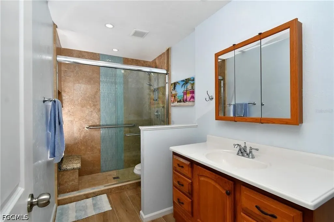
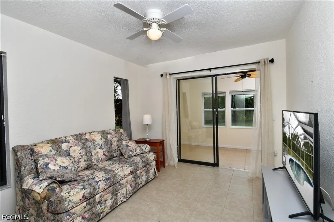
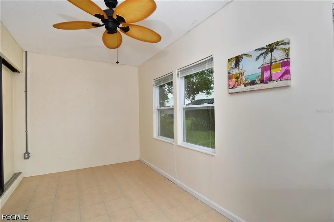
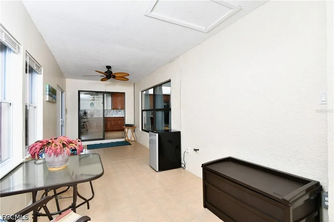
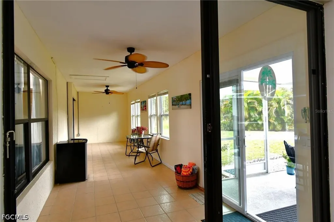
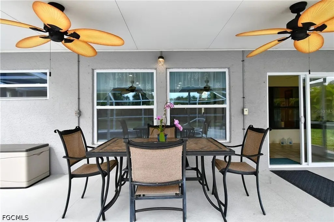
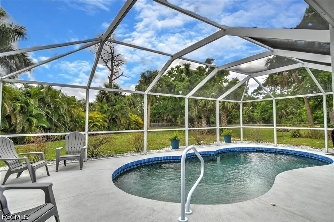
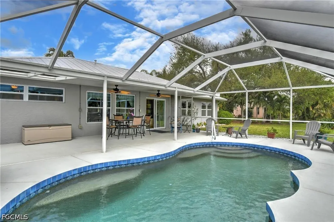
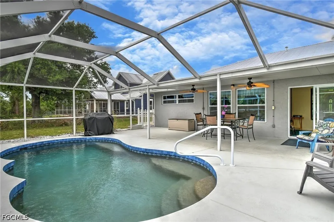
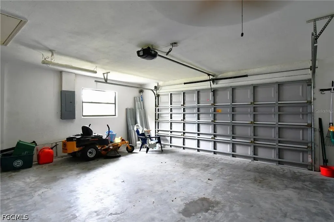
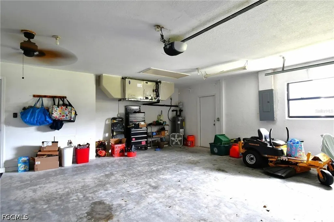
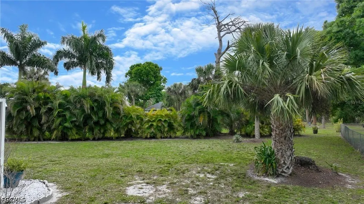
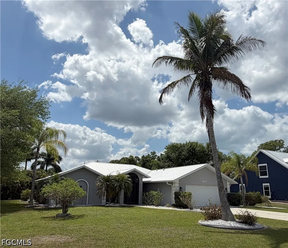
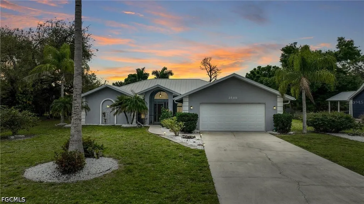
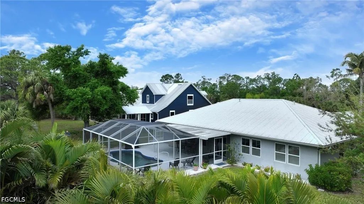
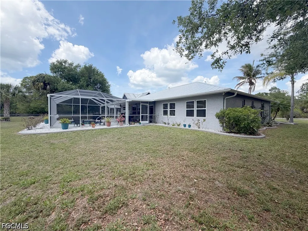
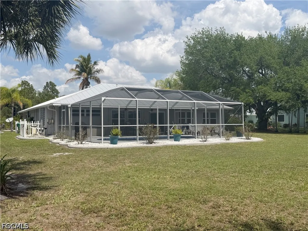
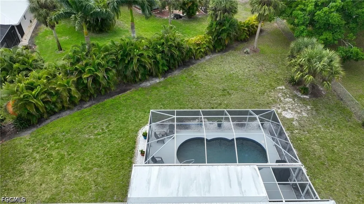
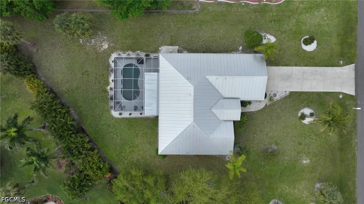
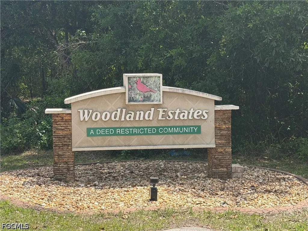
Welcome to Woodland Estates, an exclusive deed-restricted enclave nestled along Punta Gorda’s highly sought-after Burnt Store Corridor—where privacy, space, and refined Florida living come together seamlessly. Set on an expansive half-acre homesite with highly desirable southern rear exposure, this beautifully maintained residence invites you to experience a lifestyle defined by tranquility, comfort, and thoughtful upgrades. From the moment you arrive, the home’s striking architectural presence—featuring elegant exterior arches, transom windows, and a grand foyer—sets the tone for what awaits inside, complemented by a spacious attached 2-car garage for added convenience and storage. Step into over 1900 total square feet of well-appointed living space and over 3000 total sq ft, where vaulted cathedral ceilings, designer plank tile flooring, and abundant natural light create an open, airy ambiance. The great room effortlessly blends living and dining areas, flowing into a well-designed kitchen ideal for both everyday living and entertaining. Here, you’ll find granite countertops, a spacious center island with bar seating, stainless GE appliances, custom tile accents, and ample cabinetry—delivering both style and function. Recent enhancements provide peace of mind and elevated efficiency, including spray foam insulation in the attic, new hurricane impact windows in guest bedrooms and garage, newly installed landscape curbing, and a re-screened front porch with freshly painted ceiling. For added protection, the home is equipped with hurricane shutters for all non-impact windows and doors, offering comprehensive storm readiness. Seamlessly transition outdoors through sliding glass doors to your enclosed Florida room, opening to a screened lanai and private pool area. With southern rear exposure, enjoy sun-filled days by the pool and warm, glowing evenings—perfect for entertaining or unwinding in your own tropical retreat. The owner’s suite is a private sanctuary, featuring generous proportions, a walk-in closet, and a spa-inspired ensuite bath complete with a glass-enclosed tile shower, dual vanities with granite countertops, and refined finishes. A split-bedroom floor plan ensures privacy for guests, while Bedroom 3 offers flexible use as a potential in-law suite with direct access to the Florida room. Beyond the pool, the property unfolds into a lush, natural backdrop of mature palms and lush landscaping, true to the Woodland Estates name, offering both beauty and space to create your dream outdoor oasis. Ideally located just minutes from Safe Harbor Burnt Store Marina, residents enjoy convenient access to world-class boating, golf, dining, and waterfront recreation. This is more than a home—it’s a refined expression of Southwest Florida living, where thoughtful upgrades, generous space, and serene surroundings create an exceptional opportunity. Schedule your private showing today and experience it for yourself.
| Elementary School | Middle School | High School |
|---|---|---|
| East Elementary Elementary School | Punta Gorda Middle School Middle School | Charlotte High School High School |
| Price History | |
|---|---|
| 4/2/2026 | Listed $445,000 |
| 7/27/2026 | 3$430,000 |
General Features
| Sewer | Public Sewer |
|---|---|
| Heating | Central,Electric |
| Cooling | Central Air,Ceiling Fan(s),Electric |
| Utilities | Cable Available,High Speed Internet Available |
| Possession | Close Of Escrow |
| Roof | Metal |
| Appliances | Dryer,Dishwasher,Disposal,Microwave,Refrigerator,Washer |
| Garage Spaces | 2 |
| Association Fee Includes | None |
| Patio/Porch Features | Glass Enclosed,Lanai,Patio,Porch,Screened |
| Architectural Style | Florida,Ranch,One Story |
| Pool Features | Concrete,Electric Heat,Heated,Screen Enclosure |
| Security Features | Smoke Detector(s) |
| Construction Materials | Block,Concrete,Stucco |
| Pets Allowed | Yes |
| Year Built | 1988 |
| View | Landscaped |
| Stories Count | 1 |
| Property Subtype | Single Family Residence |
| Tax Year | 2025 |
| Ownership | Single Family |
| Waterfront Features | None |
| Community Features | Non-Gated |
| HOA Fee 2 | 170 |
| County | Charlotte |
| Property Type | Residential |
| Association Amenities | Other,Management |
| HOA | false |
| Attached Garage | true |
| Subdivision Name | WOODLAND ESTATES |
| Facing Direction | North |
| Garage Y/N | true |
| Total Rooms | 9 |
| Full Baths | 2 |
| Status | Active |
| Directions | Burnt Store Road South to Left onto Harborside Blvd. Turn Left onto Roland Dr. Turn Left onto Kimberly Ct. Look for sign on left. |
| High School | Charlotte High School |
| City | Punta Gorda |
| Disclosures | Disclosure on File,Deed Restriction,Owner Has Flood Insurance,RV Restriction(s),Seller Disclosure |
| Senior Community Y/N | false |
| MLS Area | BS01 - Burnt Store |
| Lot Size Units | Acres |
| Carport Y/N | false |
| HOA Fee 2 Frequency | Annually |
| Elementary School | East Elementary |
| Tax Annual Amount | 3292.98 |
| Middle/Junior High School | Punta Gorda Middle School |
| Property Condition | Resale |
| Virtual Tour | https://vimeopro.com/user73003853/25101-kimberly-ct-punta-gorda-fl |
| Standard Status | Active |
| Tax Lot | 70 |
| Property Sub Type Additional | Single Family Residence |
| PostalCity | Punta Gorda |
| Legal Description | HSW 000 0000 0070 HARBORSIDE WOODS LT 70 983/1623 1811/145 3722/1517 |
Interior Features
| Interior Amenities | Breakfast Bar,Bedroom on Main Level,Eat-in Kitchen,High Ceilings,Kitchen Island,Living/Dining Room,Shower Only,Separate Shower,Split Bedrooms |
|---|---|
| Flooring | Carpet,Tile |
| Furnished Y/N | Unfurnished |
| Total Stories | 1 |
| Air Conditioning Y/N | true |
| Heating Y/N | true |
| Window Features | Double Hung,Impact Glass |
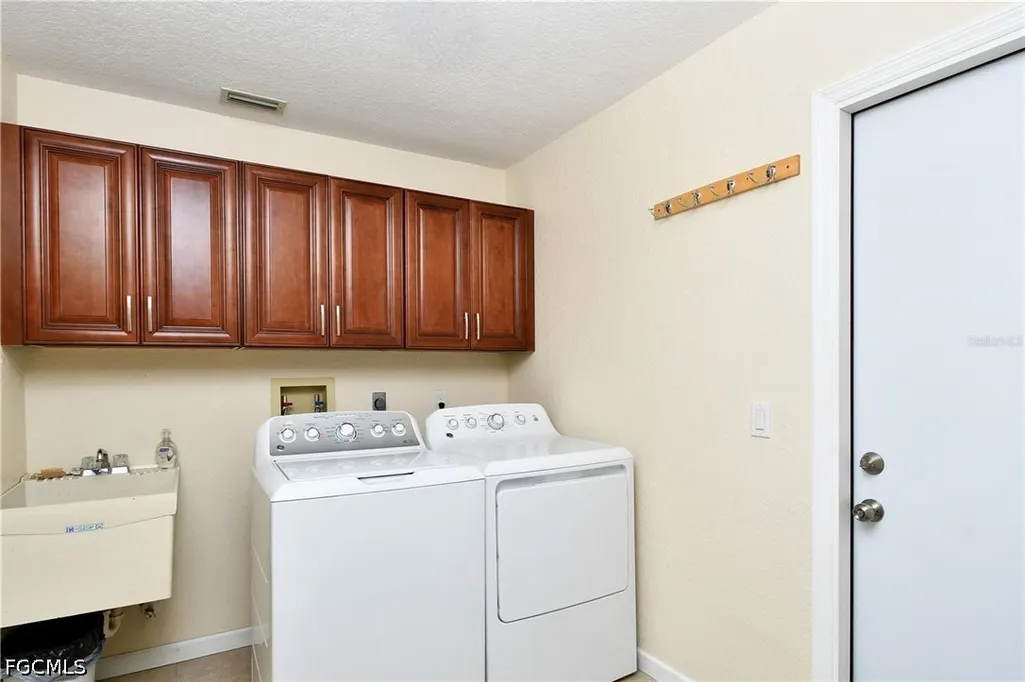
| Laundry Features | Washer Hookup,Dryer Hookup,Inside,Laundry Tub |
| Total Bedrooms | 3 |
| Entry Level | 1 |
| Room Type | Florida Room,Screened Porch |
| LivingAreaSource | Appraiser |
| Total Baths | 2 |
Exterior Features
| Gulf Access | false |
|---|---|
| Exterior Amenities | Patio,Shutters Manual |
| Parking Features | Assigned,Attached,Driveway,Garage,Paved,Two Spaces,Garage Door Opener |
| Lot Features | Irregular Lot,Oversized Lot,Dead End |
| Water Source | Public |
| Lot Size Area | 0.49 |
| Spa | false |
| Building Area Total | 3095 |
| Lot Dimensions | 122 x 159 x 155 x 225 |
| Lot Size Acres | 0.49 |
| Road Surface Type | Paved |
| Private Pool | true |
| Lot Size Source | Appraiser |
| Waterfront Y/N | false |
| Covered Spaces | 2 |
| Road Responsibility | Public Maintained Road |
| LotDimensionsSource | Appraiser |
Amenities
- Foreclosure
- Views
- Short Sale
- New Construction
- Adult 55+
- Lease To Own
- No HOA Fees
- Furnished
- Primary On Main
- Air Conditioning
- Seller Finance
- Green
- Fixer Upper
- Horse
- Golf
- Fireplace
- Deck
- Garage
- Basement
- Pool
Property vs Single Family Average in 33955
Price
Taxes
Year Built
 Copyright © MFRMLS.com All information deemed reliable but not guaranteed. All properties are subject to prior sale, change or withdrawal. Neither listing broker(s) or information provider(s) shall be responsible for any typographical errors, misinformation, misprints and shall be held totally harmless. Listing(s) information is provided for consumers personal, non-commercial use and may not be used for any purpose other than to identify prospective properties consumers may be interested in purchasing. Information on this site was last updated Last updated on September 17, 2026 4:06 AM UTC The listing information on this page last changed on Last updated on September 17, 2026 4:06 AM UTCd. The data relating to real estate for sale on this website comes in part from the Internet Data Exchange program of MFR MLS.
All information deemed reliable but not guaranteed. All properties are subject to prior sale, change or withdrawal. Neither listing broker(s) or information provider(s) shall be responsible for any typographical errors, misinformation, misprints and shall be held totally harmless. Listing(s) information is provided for consumers personal, non-commercial use and may not be used for any purpose other than to identify prospective properties consumers may be interested in purchasing.
Updated on September 17, 2026 4:06 AM UTC
Copyright © MFRMLS.com All information deemed reliable but not guaranteed. All properties are subject to prior sale, change or withdrawal. Neither listing broker(s) or information provider(s) shall be responsible for any typographical errors, misinformation, misprints and shall be held totally harmless. Listing(s) information is provided for consumers personal, non-commercial use and may not be used for any purpose other than to identify prospective properties consumers may be interested in purchasing. Information on this site was last updated Last updated on September 17, 2026 4:06 AM UTC The listing information on this page last changed on Last updated on September 17, 2026 4:06 AM UTCd. The data relating to real estate for sale on this website comes in part from the Internet Data Exchange program of MFR MLS.
All information deemed reliable but not guaranteed. All properties are subject to prior sale, change or withdrawal. Neither listing broker(s) or information provider(s) shall be responsible for any typographical errors, misinformation, misprints and shall be held totally harmless. Listing(s) information is provided for consumers personal, non-commercial use and may not be used for any purpose other than to identify prospective properties consumers may be interested in purchasing.
Updated on September 17, 2026 4:06 AM UTC
 All information regarding a property for sale, rental or financing, school information and public tax records is from sources deemed reliable; PROVIDED, HOWEVER, that representations and warranties are not made about the accuracy thereof, and such information is subject to errors, omissions, updates, modifications, changes of price, rent rates, commissions, prior sales, leases or financing, changes in school boundaries, or withdrawal without notice. All information displayed on this Website should
 © 2026 Florida Gulf Coast MLS (FGCMLS) Information deemed reliable, but not guaranteed. The IDX data relating to real estate for sale on this web site comes in part from the Florida Gulf Coast Multiple Listing Service. The information being provided is for consumers' personal, non-commercial use and may not be used for any purpose other than to identify prospective properties consumers may be interested in purchasing. Information is deemed reliable but not guaranteed.
 This data is up-to-date as of September 17, 2026 4:37 AM UTC Some properties that appear for sale on this website may subsequently have sold and may no longer be available. For the most current information, contact Barclay's Real Estate Group.
The information provided is for consumers' personal, non-commercial use and may not be used for any other purpose. The data relating to real estate for sale on this website comes in part from the Broker Reciprocity Program (BR Program) of M.L.S. of Naples,
This data is up-to-date as of September 17, 2026 4:37 AM UTC Some properties that appear for sale on this website may subsequently have sold and may no longer be available. For the most current information, contact Barclay's Real Estate Group.
The information provided is for consumers' personal, non-commercial use and may not be used for any other purpose. The data relating to real estate for sale on this website comes in part from the Broker Reciprocity Program (BR Program) of M.L.S. of Naples,
