
Waterfront
Address
4013 Oak Haven Drive, Labelle, FL
Price
$ 1,800,000
Property Attributes
- MLS#2026005235
- TypeSingle Family
- Listing Status Active
- CountyHendry
- CityLabelle
- AreaHD01 - Hendry County
- NeighborhoodOAK HAVEN ESTATES
- Zip33935
- StyleTwo Story
- Year Built2008
- Taxes$ 9513
- Price$ 1,800,000
- Bedrooms4
- Full Bathrooms3
- Half Bathrooms1
- Sqr Footage5436
- Lot Size2.07 Acres
Data Source:
Florida Gulf Coast MLS (SWFLMLS)
Property Description
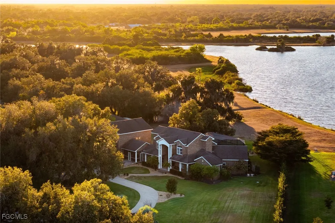
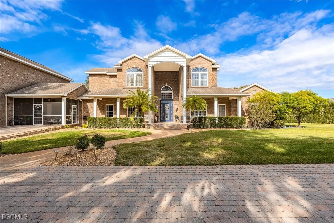
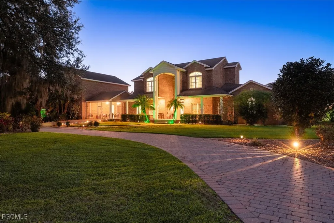
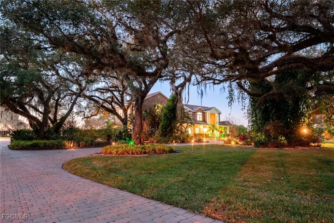
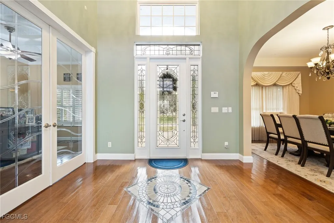
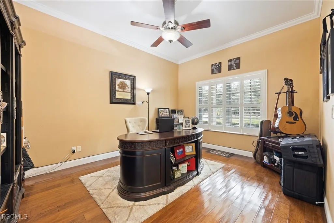
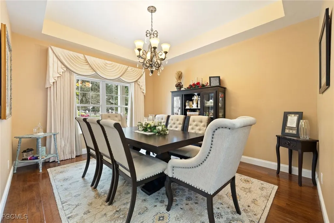
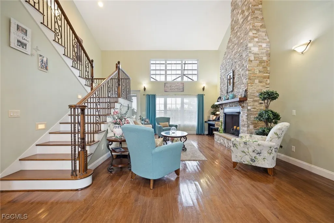
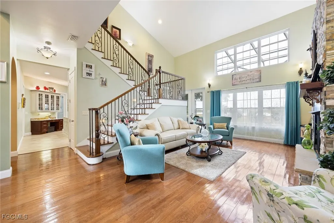
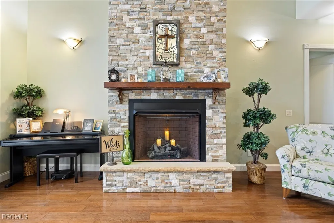
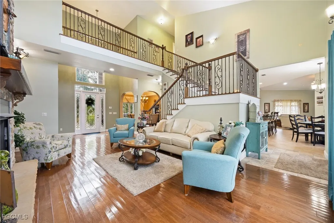
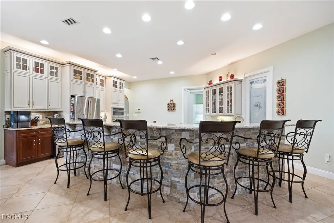
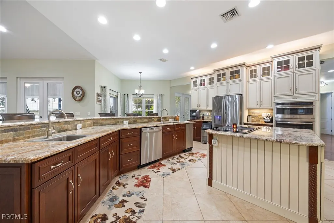
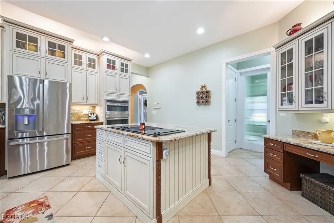
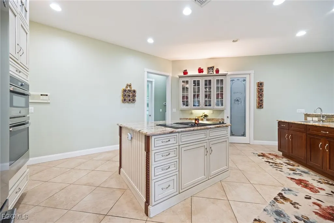
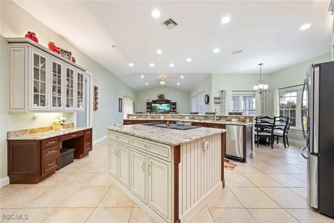
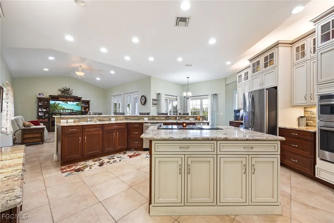
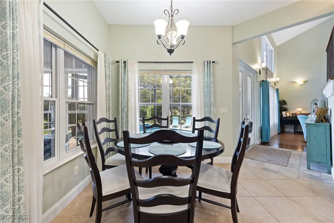
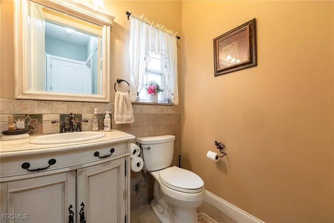
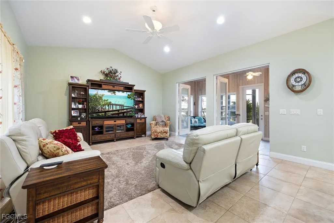
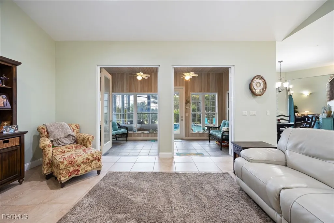
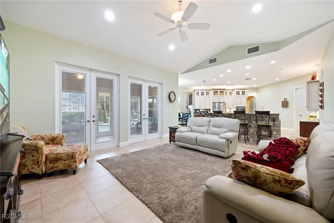
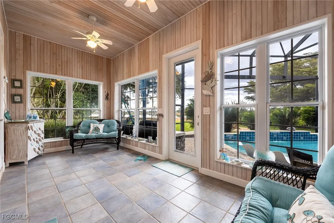
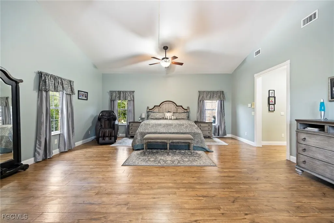
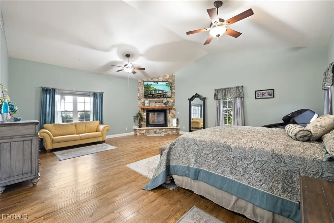
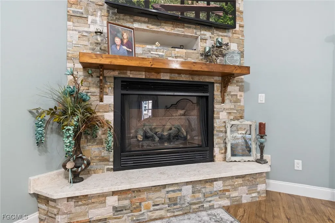
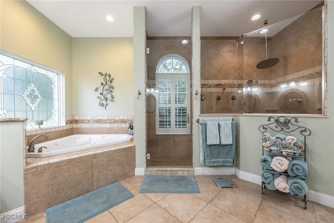
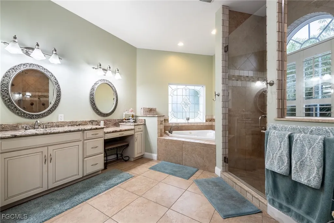
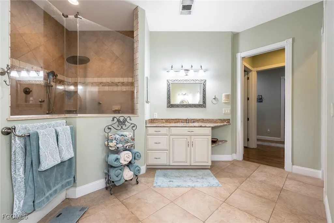
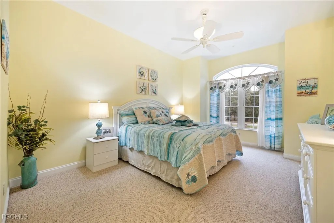
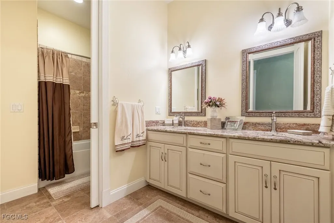
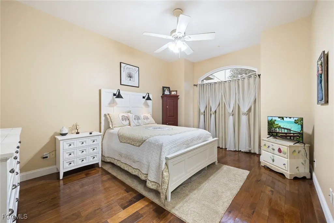
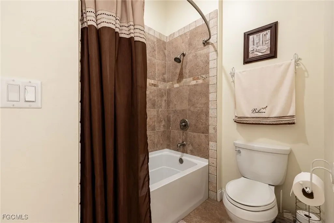
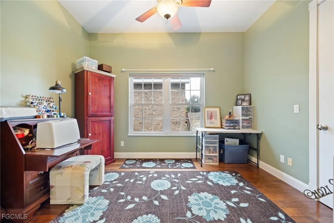
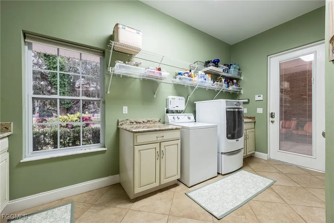
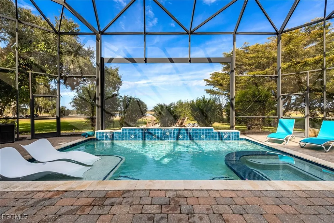
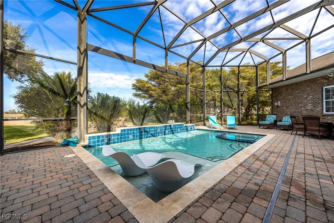
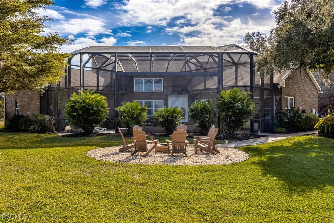
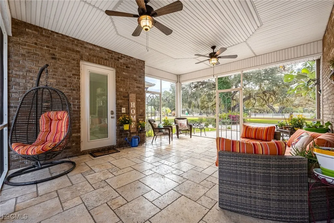
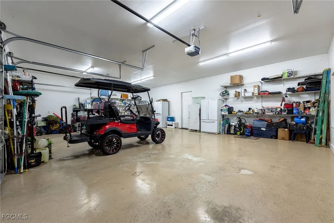
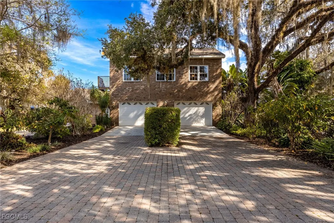
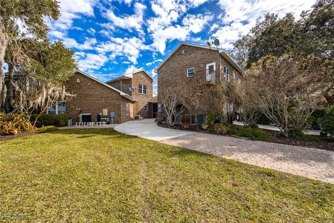
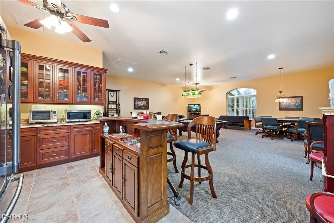
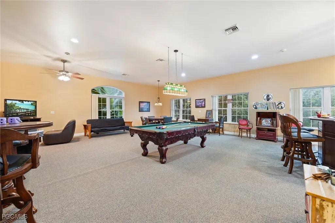
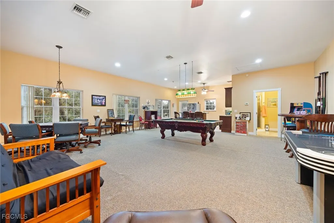
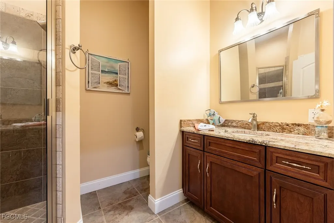
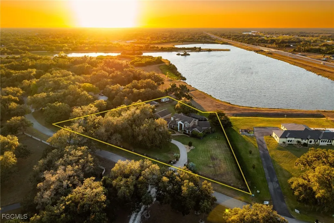
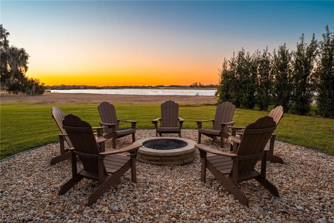
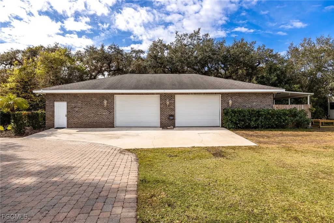
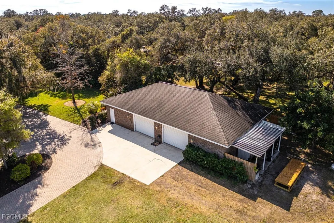
Welcome to this exceptional two-story brick residence in beautiful LaBelle, FL offering approximately 5,436 square feet of refined living space. This 4-bedroom, 3.5-bath estate is beautifully landscaped and features gated entry, a circular paved driveway, and tranquil lake views. Upon entry, the foyer is highlighted by a vintage Swarovski crystal chandelier and opens to a formal living room with a dramatic rock fireplace and triple-arched window overlooking the pool and lanai. A private office with wood floors and vintage glass double doors sits just off the foyer, along with a formal dining room featuring wood floors, an elegant chandelier, and large front-facing windows. The gourmet kitchen features granite countertops, a rock-accented bar, stainless steel appliances including an ice machine and trash compactor, center island, double sinks plus prep sink, soft-close cabinetry with slide-out shelving, accent lighting, glass display cabinetry, and a walk-in pantry. The adjacent family room opens through double glass doors to a sunroom and seamlessly connects to the outdoor living space. The first-floor master suite is a luxurious retreat, complete with a fireplace, ceiling fans, darkening blinds, and oversized his-and-her walk-in closets. The spa-inspired master bath includes a soaking tub with stained-glass accent window, a glass-enclosed shower with body jets, rain head, and handheld shower, dual granite vanities, a makeup vanity, tile flooring, and custom cabinetry. Upstairs are three spacious bedrooms, all with wood floors and walk-in closets, plus a full bath with double vanities and a tub/shower combination. Enjoy resort-style living with a heated pool, sheer descents, lighting, and stunning lake views. The stone-paved lanai includes an outdoor cooking and entertainment area, with a paved walkway leading to a firepit. Additional features include a half bath with vintage accent sink, a spacious laundry room with granite countertops and storage, a screened patio, and a two-car garage. Above the garage is a large game room or apartment with full bath, mini kitchen, bar, and entertainment space. A 2,160 sq. ft. (36’ x 60’) detached brick garage/workshop/outbuilding adds exceptional versatility, featuring two 14’ x 9’ garage doors and a separate entrance leading to a small office or workroom—ideal for storage, hobbies, or business use. The grounds are fully landscaped with Florida trees, river rock accents, sprinkler system, outdoor lighting, and gated access. Set in the serene countryside of LaBelle, this estate offers refined privacy, expansive views, and a true sense of retreat surrounded by natural beauty. Known for its wide-open spaces, riverfront charm, and understated elegance, LaBelle provides a peaceful lifestyle while remaining within comfortable reach of Fort Myers, Naples, and Southwest Florida’s premier dining, shopping, and coastal destinations.
| Price History | |
|---|---|
| 2/20/2026 | Listed $1,990,900 |
| 4/7/2026 | 10$1,800,000 |
General Features
| Sewer | Septic Tank |
|---|---|
| Heating | Central,Electric |
| Cooling | Central Air,Electric |
| Utilities | Cable Available |
| Possession | Close Of Escrow |
| Roof | Shingle |
| Appliances | Dishwasher,Electric Cooktop,Freezer,Disposal,Refrigerator,Trash Compactor |
| Garage Spaces | 4 |
| Association Fee Includes | None |
| Patio/Porch Features | Lanai,Open,Patio,Porch,Screened |
| Architectural Style | Two Story |
| Pool Features | Concrete,In Ground,Pool Equipment,Screen Enclosure |
| Security Features | Security Gate,Gated Community,Smoke Detector(s) |
| Construction Materials | Brick,Wood Frame |
| Pets Allowed | Yes |
| Year Built | 2008 |
| View | Lake |
| Stories Count | 2 |
| Levels | Two |
| Property Subtype | Single Family Residence |
| Tax Year | 2025 |
| Ownership | Single Family |
| Waterfront Features | Lake |
| Community Features | Non-Gated |
| County | Hendry |
| Property Type | Residential |
| Association Amenities | None |
| HOA | false |
| Attached Garage | false |
| Subdivision Name | OAK HAVEN ESTATES |
| Facing Direction | Southeast |
| Garage Y/N | true |
| Other Structures | Outbuilding |
| Full Baths | 3 |
| Status | Active |
| Directions | Head east on FL-80 toward Live Oak Ln. Turn right onto Birchwood Pkwy. Turn right at the 1st cross street onto Oak Haven Dr. Destination will be on the right. |
| City | Labelle |
| Senior Community Y/N | false |
| MLS Area | HD01 - Hendry County |
| Lot Size Units | Acres |
| Carport Y/N | false |
| Tax Annual Amount | 9513.75 |
| Property Condition | Resale |
| Virtual Tour | https://listings.homefocusfl.com/videos/019c2bcb-ceb1-738e-95e5-502373b57bbf |
| Standard Status | Active |
| Tax Lot | 7 |
| Virtual Tour | https://www.homes.com/property/4013-oak-haven-dr-labelle-fl/nw2hmgnn55n7t/?dk=kt4q8q500dnl3 |
| Property Sub Type Additional | Single Family Residence |
| PostalCity | LaBelle |
| Legal Description | OAK HAVEN ESTATES LOT 7 2.07 AC |
Interior Features
| Interior Amenities | Breakfast Bar,Built-in Features,Bathtub,Separate/Formal Dining Room,Dual Sinks,Entrance Foyer,French Door(s)/Atrium Door(s),Fireplace,Kitchen Island,Multiple Shower Heads,Pantry,Separate Shower,Vaulted Ceiling(s),Walk-In Pantry,Walk-In Closet(s),Workshop |
|---|---|
| Flooring | Tile,Wood |
| Furnished Y/N | Negotiable |
| Total Stories | 2 |
| Air Conditioning Y/N | true |
| Heating Y/N | true |
| Window Features | Arched |
| Fireplace Y/N | true |
| Half Baths | 1 |
| Laundry Features | Inside,Laundry Tub |
| Total Bedrooms | 4 |
| Room Type | Bathroom,Den,Guest Quarters,Screened Porch,Workshop |
| LivingAreaSource | Plans |
| Total Baths | 4 |
Exterior Features
| Gulf Access | false |
|---|---|
| Exterior Amenities | Courtyard,Fence,Fire Pit,Fruit Trees,Sprinkler/Irrigation,None,Patio |
| Parking Features | Driveway,Detached,Garage,Paved,Two Spaces,Garage Door Opener |
| Lot Features | Irregular Lot,Oversized Lot,Sprinklers Automatic |
| Water Source | Public |
| Lot Size Area | 2.07 |
| Spa | false |
| Building Area Total | 8450 |
| Lot Dimensions | 443 x 322 x 211 x 307 |
| Lot Size Acres | 2.07 |
| Road Surface Type | Paved |
| Private Pool | true |
| Lot Size Source | Appraiser |
| Waterfront Y/N | true |
| Covered Spaces | 4 |
| Door Features | French Doors |
| Other Equipment | Intercom |
| Road Responsibility | Public Maintained Road |
| LotDimensionsSource | Appraiser |
Amenities
- Foreclosure
- Views
- Short Sale
- New Construction
- Adult 55+
- Lease To Own
- No HOA Fees
- Furnished
- Primary On Main
- Air Conditioning
- Seller Finance
- Green
- Fixer Upper
- Horse
- Golf
- Fireplace
- Deck
- Garage
- Basement
- Pool
Property vs Single Family Average in 33935
Price
Taxes
Year Built
 Copyright © MFRMLS.com All information deemed reliable but not guaranteed. All properties are subject to prior sale, change or withdrawal. Neither listing broker(s) or information provider(s) shall be responsible for any typographical errors, misinformation, misprints and shall be held totally harmless. Listing(s) information is provided for consumers personal, non-commercial use and may not be used for any purpose other than to identify prospective properties consumers may be interested in purchasing. Information on this site was last updated Last updated on September 12, 2026 3:33 AM UTC The listing information on this page last changed on Last updated on September 12, 2026 3:33 AM UTCd. The data relating to real estate for sale on this website comes in part from the Internet Data Exchange program of MFR MLS.
All information deemed reliable but not guaranteed. All properties are subject to prior sale, change or withdrawal. Neither listing broker(s) or information provider(s) shall be responsible for any typographical errors, misinformation, misprints and shall be held totally harmless. Listing(s) information is provided for consumers personal, non-commercial use and may not be used for any purpose other than to identify prospective properties consumers may be interested in purchasing.
Updated on September 12, 2026 3:33 AM UTC
Copyright © MFRMLS.com All information deemed reliable but not guaranteed. All properties are subject to prior sale, change or withdrawal. Neither listing broker(s) or information provider(s) shall be responsible for any typographical errors, misinformation, misprints and shall be held totally harmless. Listing(s) information is provided for consumers personal, non-commercial use and may not be used for any purpose other than to identify prospective properties consumers may be interested in purchasing. Information on this site was last updated Last updated on September 12, 2026 3:33 AM UTC The listing information on this page last changed on Last updated on September 12, 2026 3:33 AM UTCd. The data relating to real estate for sale on this website comes in part from the Internet Data Exchange program of MFR MLS.
All information deemed reliable but not guaranteed. All properties are subject to prior sale, change or withdrawal. Neither listing broker(s) or information provider(s) shall be responsible for any typographical errors, misinformation, misprints and shall be held totally harmless. Listing(s) information is provided for consumers personal, non-commercial use and may not be used for any purpose other than to identify prospective properties consumers may be interested in purchasing.
Updated on September 12, 2026 3:33 AM UTC
 All information regarding a property for sale, rental or financing, school information and public tax records is from sources deemed reliable; PROVIDED, HOWEVER, that representations and warranties are not made about the accuracy thereof, and such information is subject to errors, omissions, updates, modifications, changes of price, rent rates, commissions, prior sales, leases or financing, changes in school boundaries, or withdrawal without notice. All information displayed on this Website should
 © 2026 Florida Gulf Coast MLS (FGCMLS) Information deemed reliable, but not guaranteed. The IDX data relating to real estate for sale on this web site comes in part from the Florida Gulf Coast Multiple Listing Service. The information being provided is for consumers' personal, non-commercial use and may not be used for any purpose other than to identify prospective properties consumers may be interested in purchasing. Information is deemed reliable but not guaranteed.
 This data is up-to-date as of September 12, 2026 4:11 AM UTC Some properties that appear for sale on this website may subsequently have sold and may no longer be available. For the most current information, contact Barclay's Real Estate Group.
The information provided is for consumers' personal, non-commercial use and may not be used for any other purpose. The data relating to real estate for sale on this website comes in part from the Broker Reciprocity Program (BR Program) of M.L.S. of Naples,
This data is up-to-date as of September 12, 2026 4:11 AM UTC Some properties that appear for sale on this website may subsequently have sold and may no longer be available. For the most current information, contact Barclay's Real Estate Group.
The information provided is for consumers' personal, non-commercial use and may not be used for any other purpose. The data relating to real estate for sale on this website comes in part from the Broker Reciprocity Program (BR Program) of M.L.S. of Naples,
